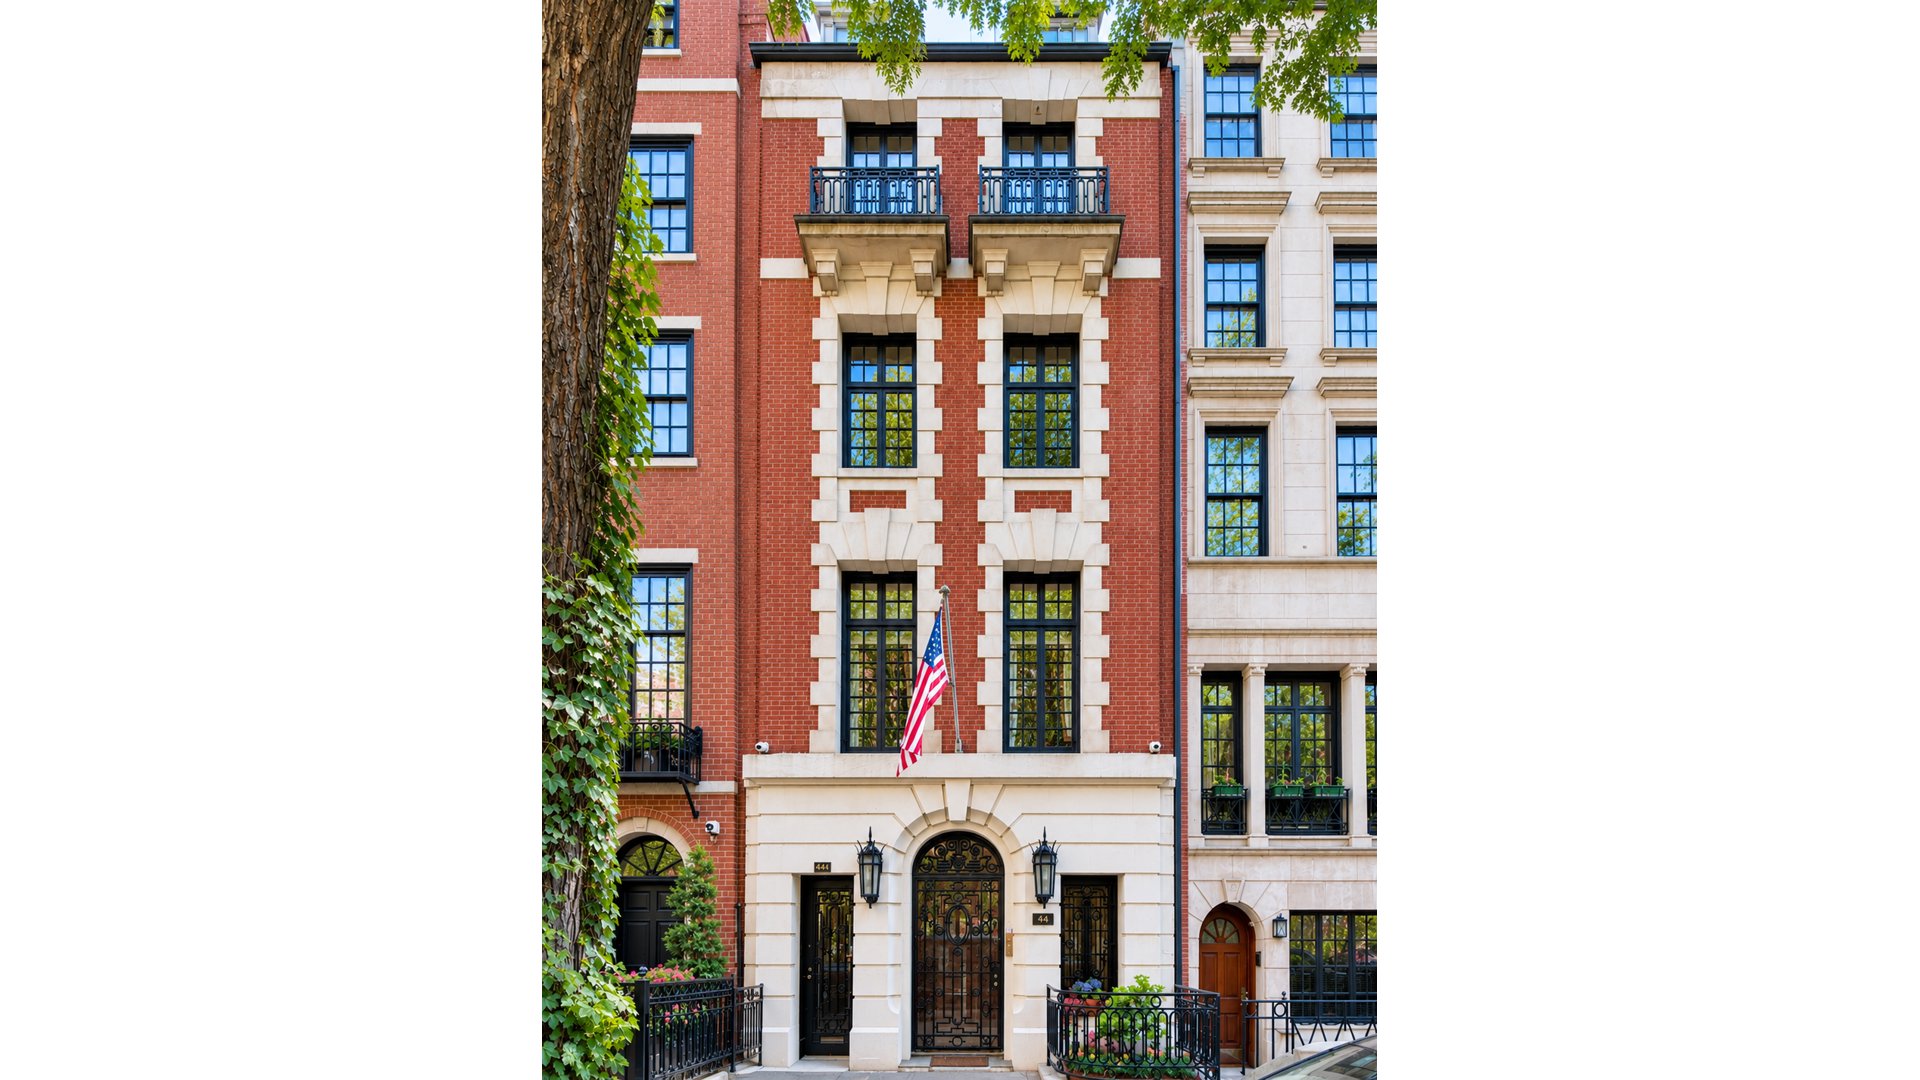
Red-brick townhouse with ornate stone trim, wrought-iron entry gates, and an American flag.
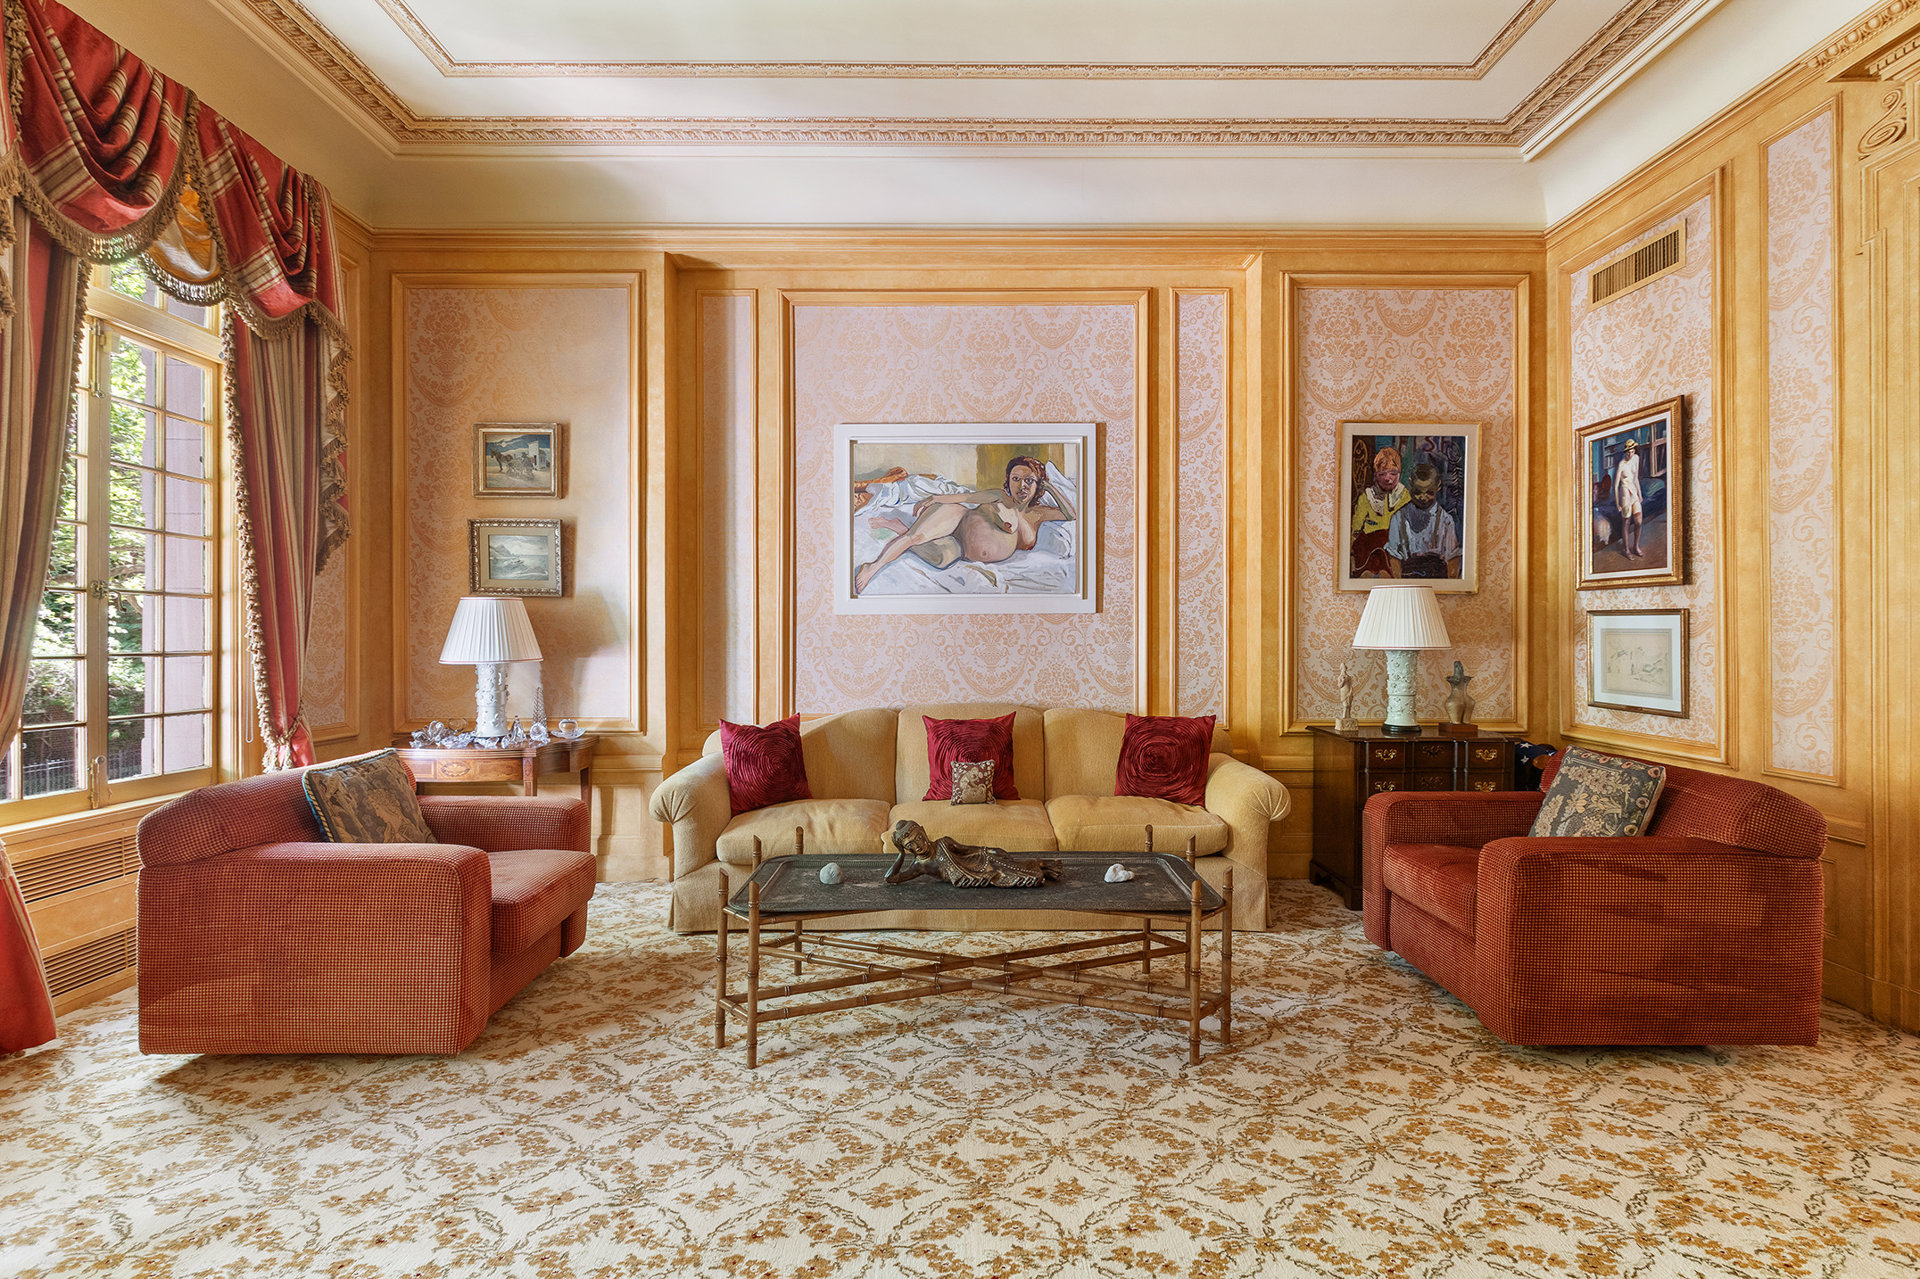
Living room with ornate golden paneling, a cream sofa, red armchairs, and tall draped windows.
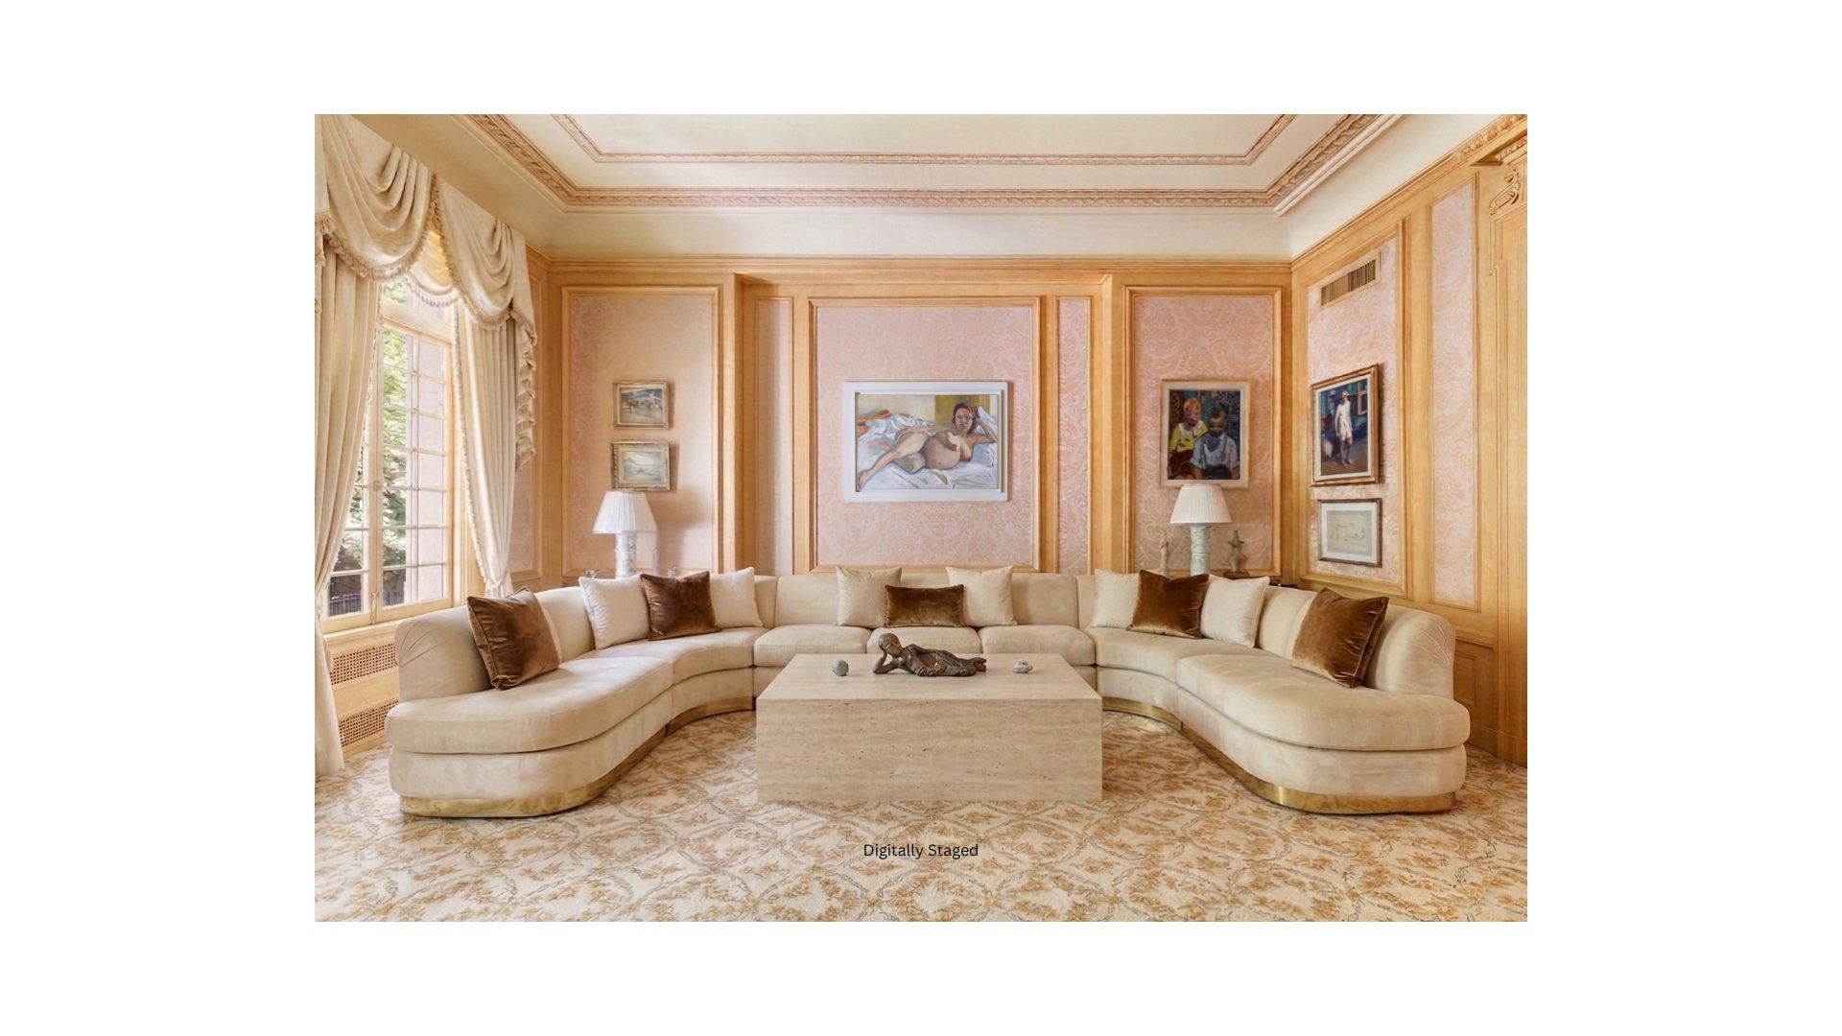
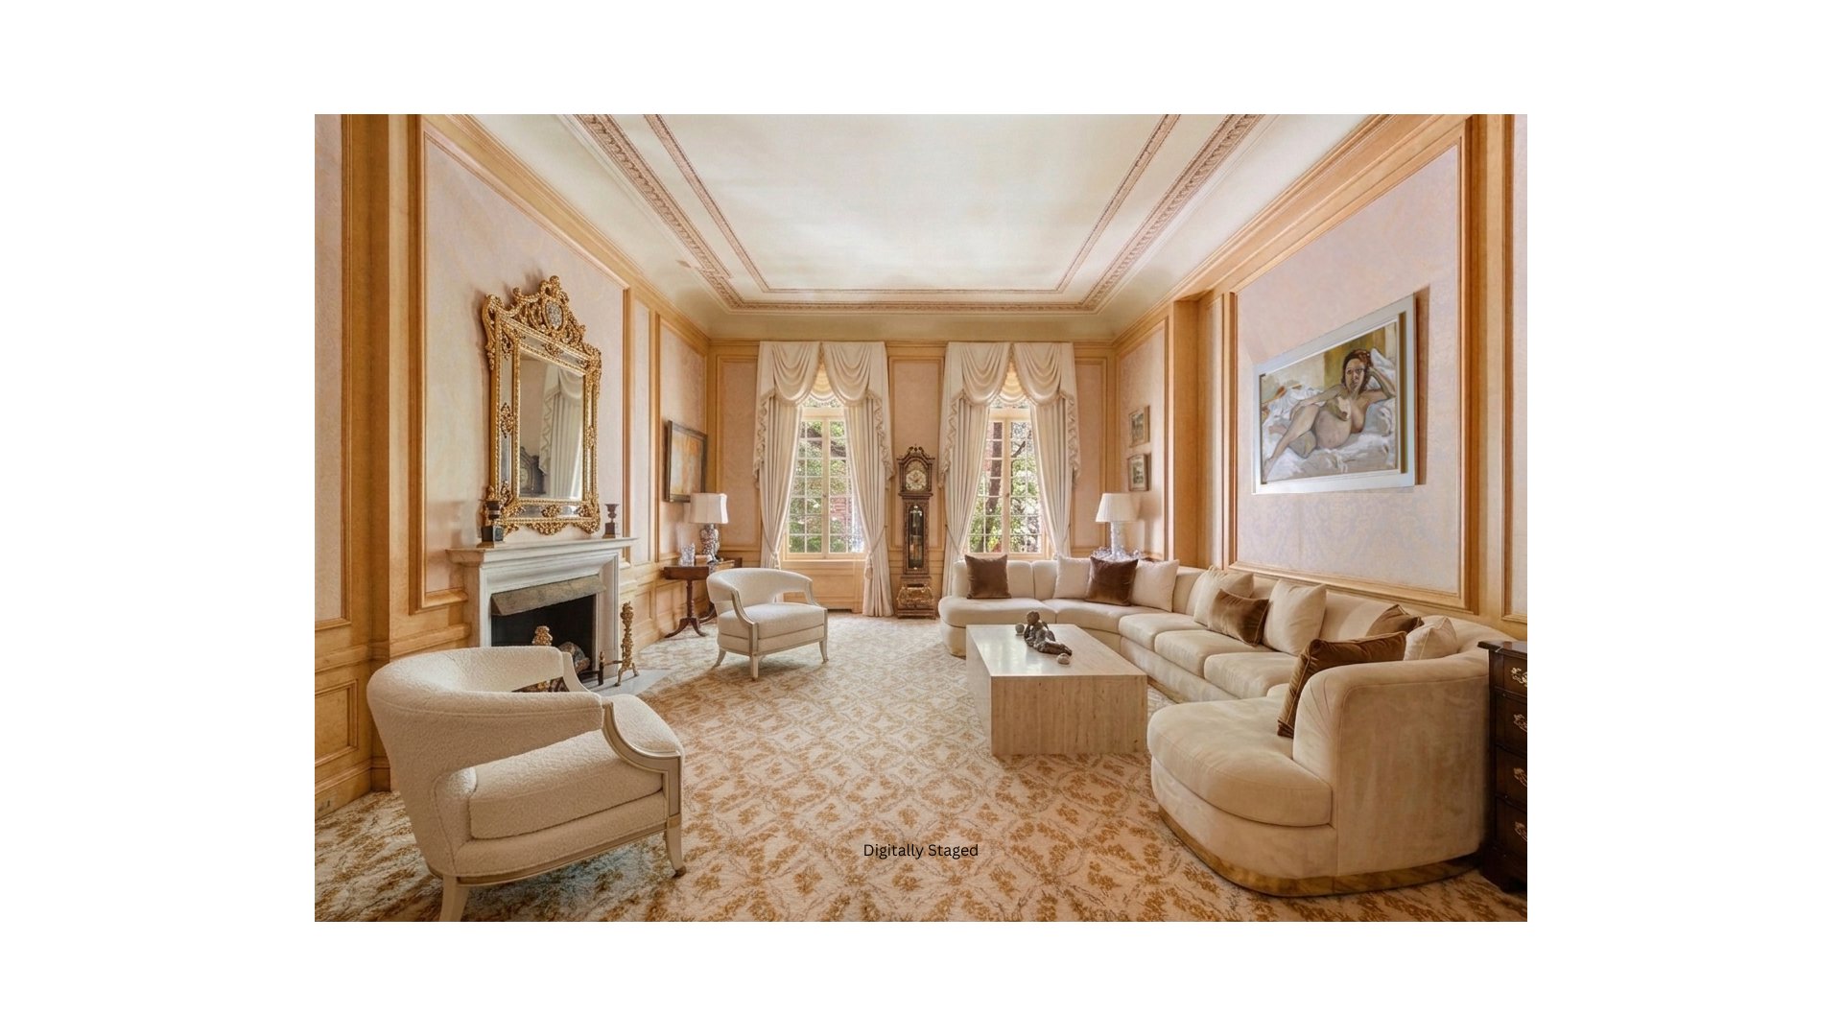
Living room with a curved cream sectional, ornate peach-and-gold paneling, and a large curtained window.
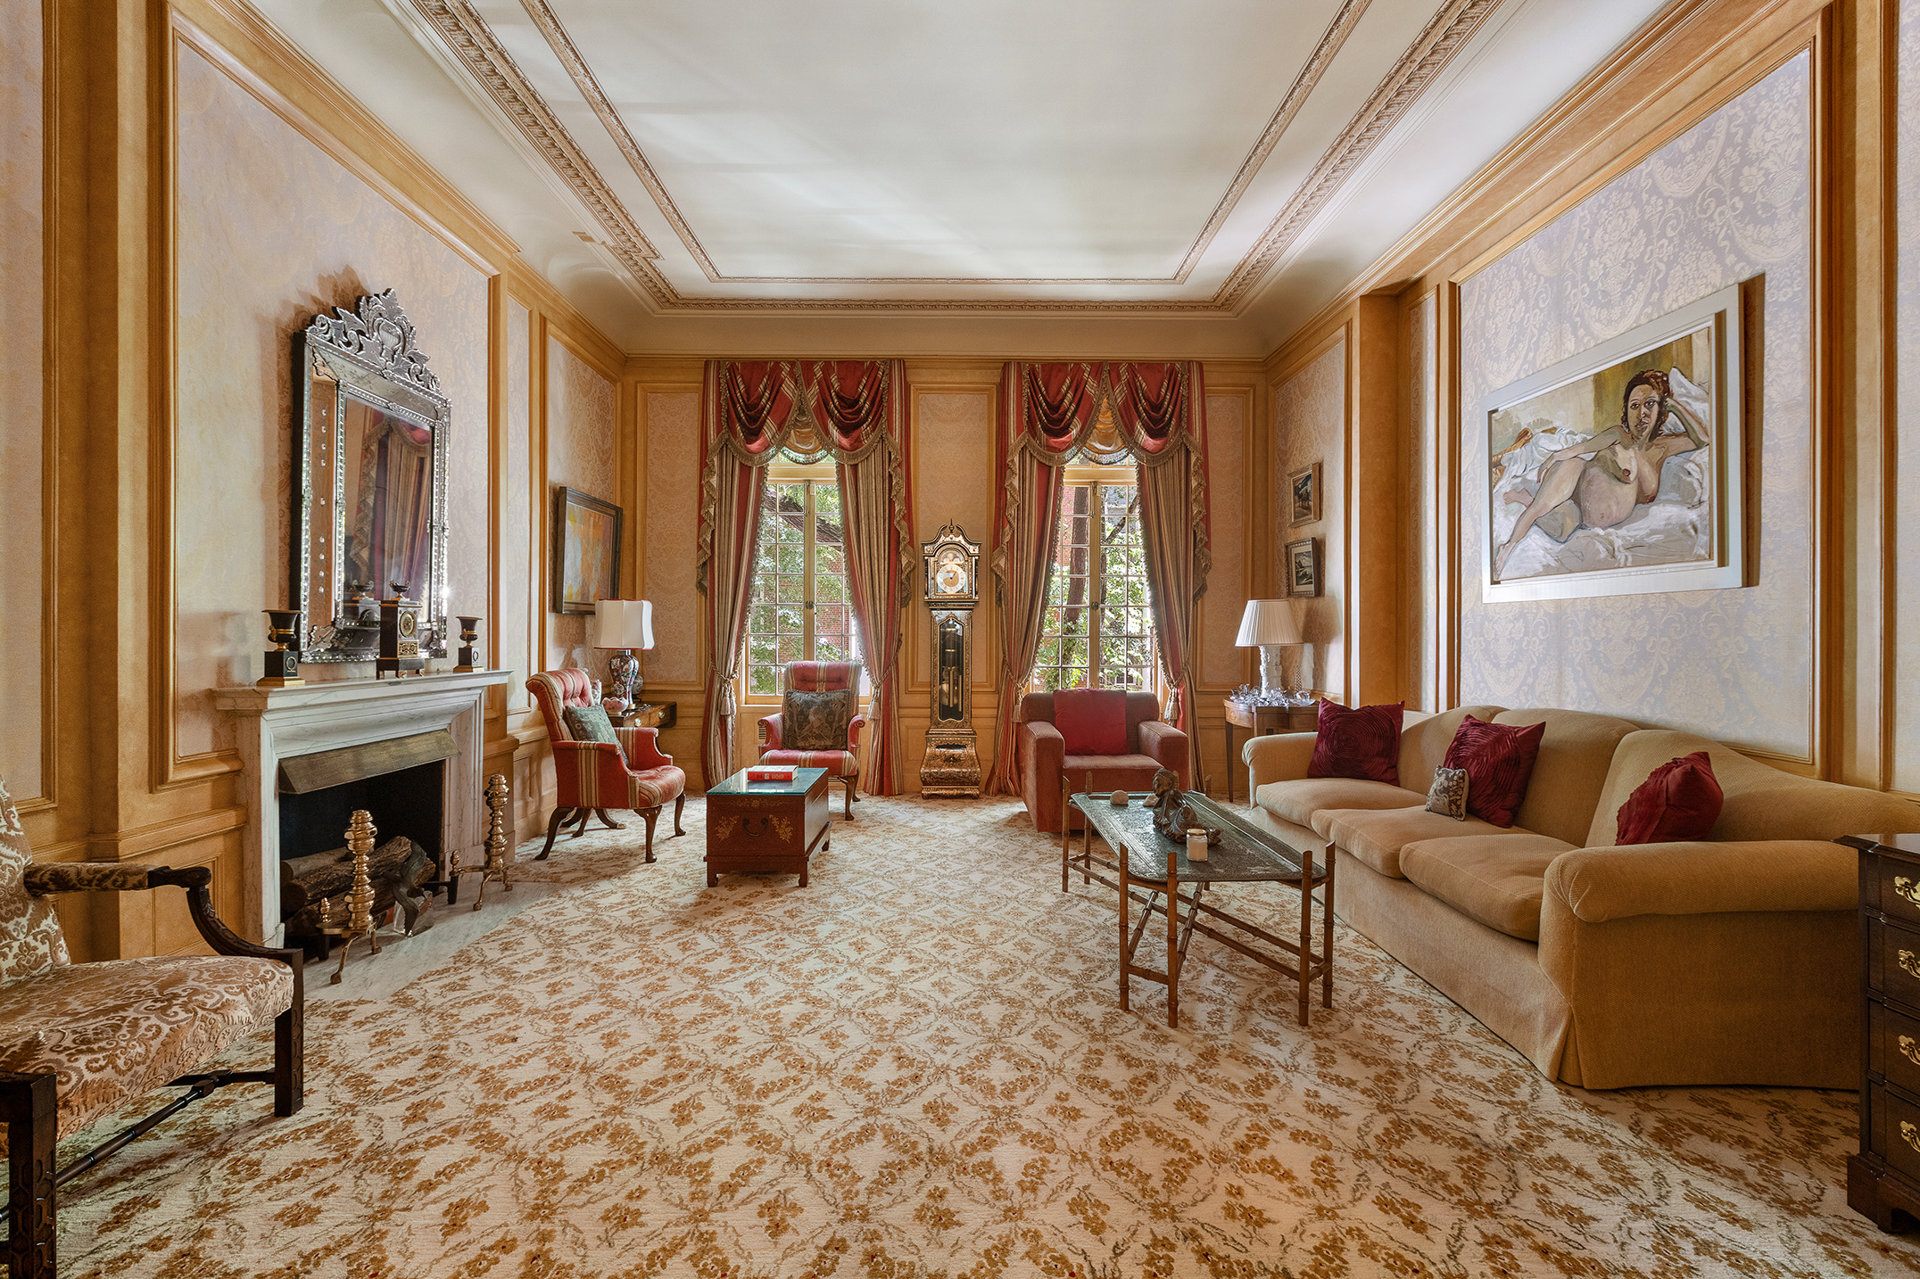
Formal living room with a marble fireplace, ornate paneling, tall curtained windows, and beige sofa.
Elegant digitally staged living room with ornate paneling, fireplace, curved sofa, and tall curtained windows.
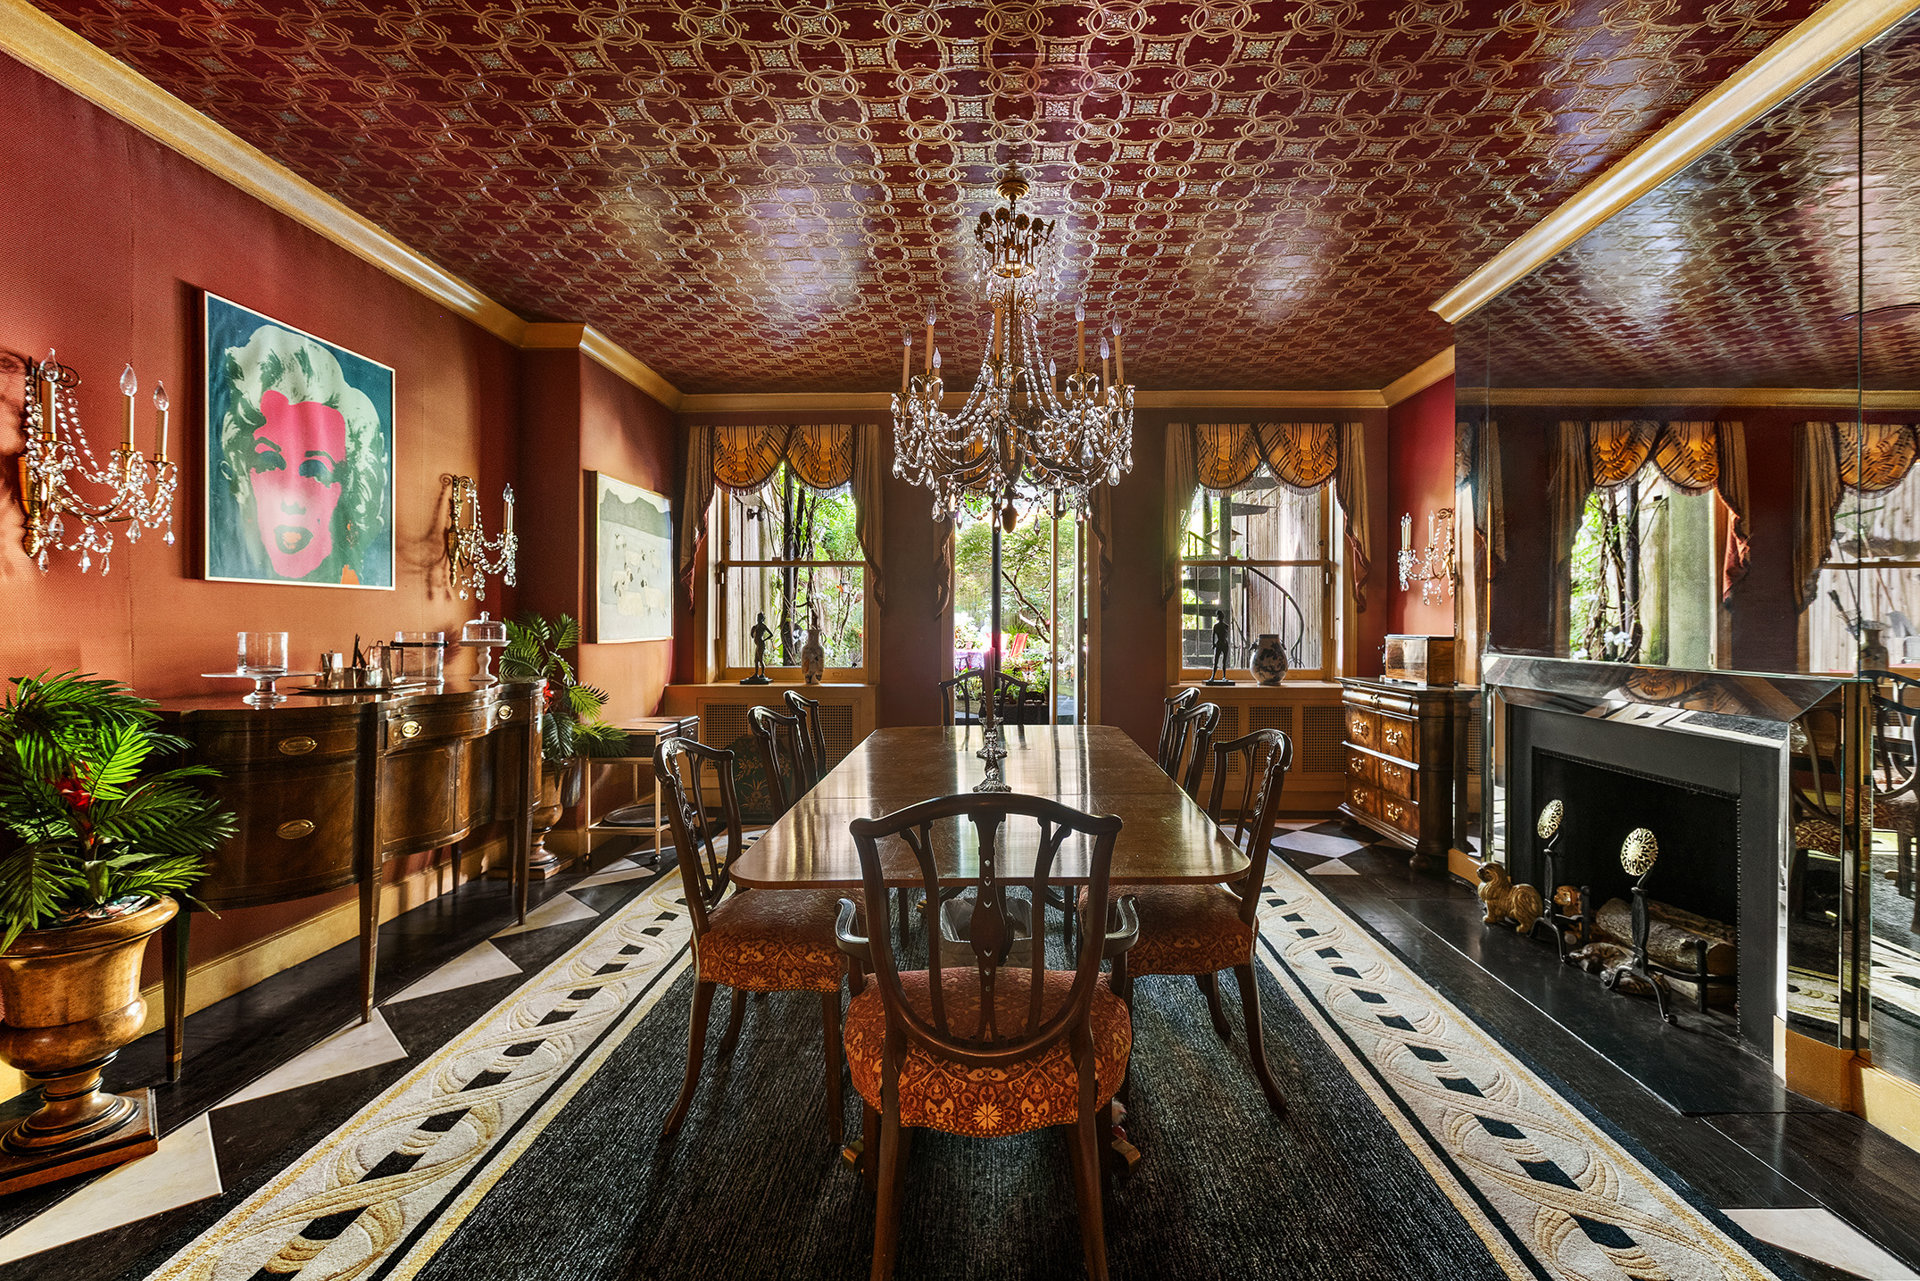
Dining room with a long table, crystal chandeliers, ornate ceiling, and mirrored fireplace.
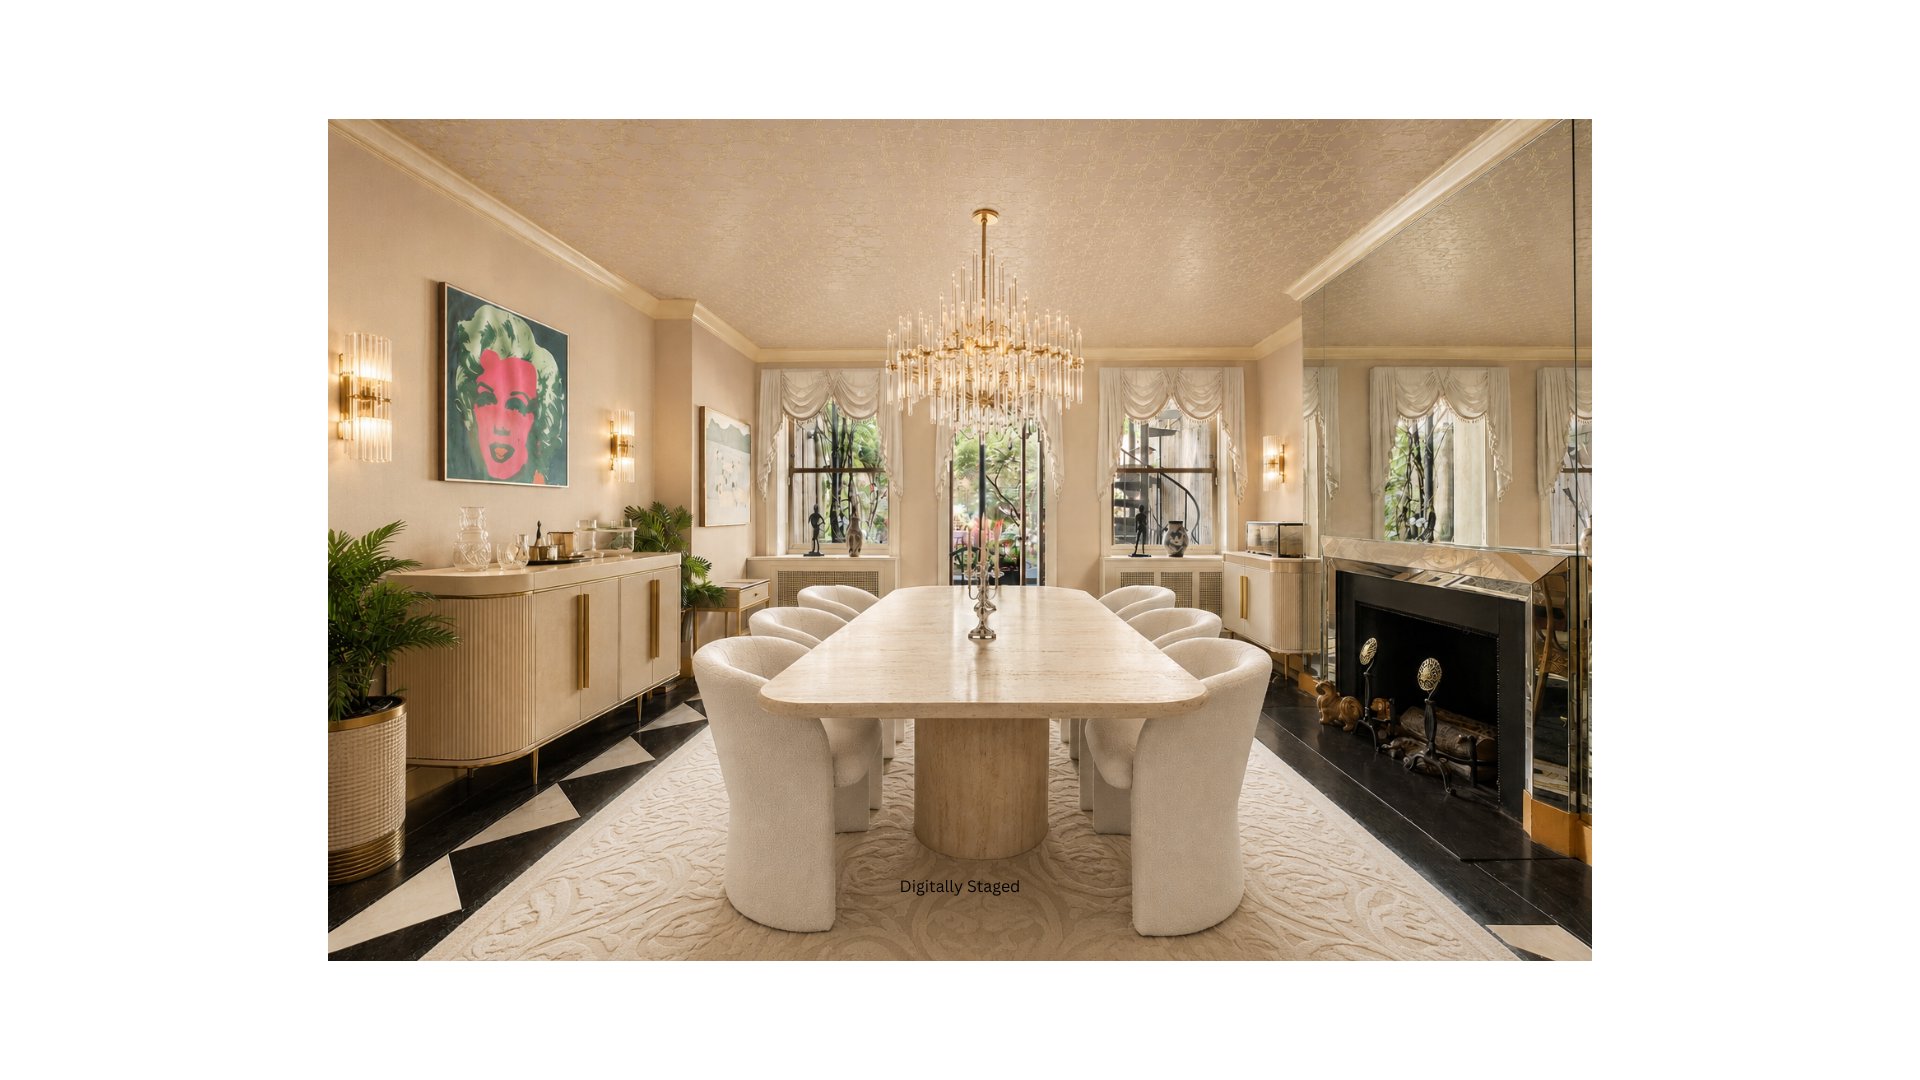
Dining room with an oval stone table, sculptural chandelier, mirrored fireplace, and curtained windows.
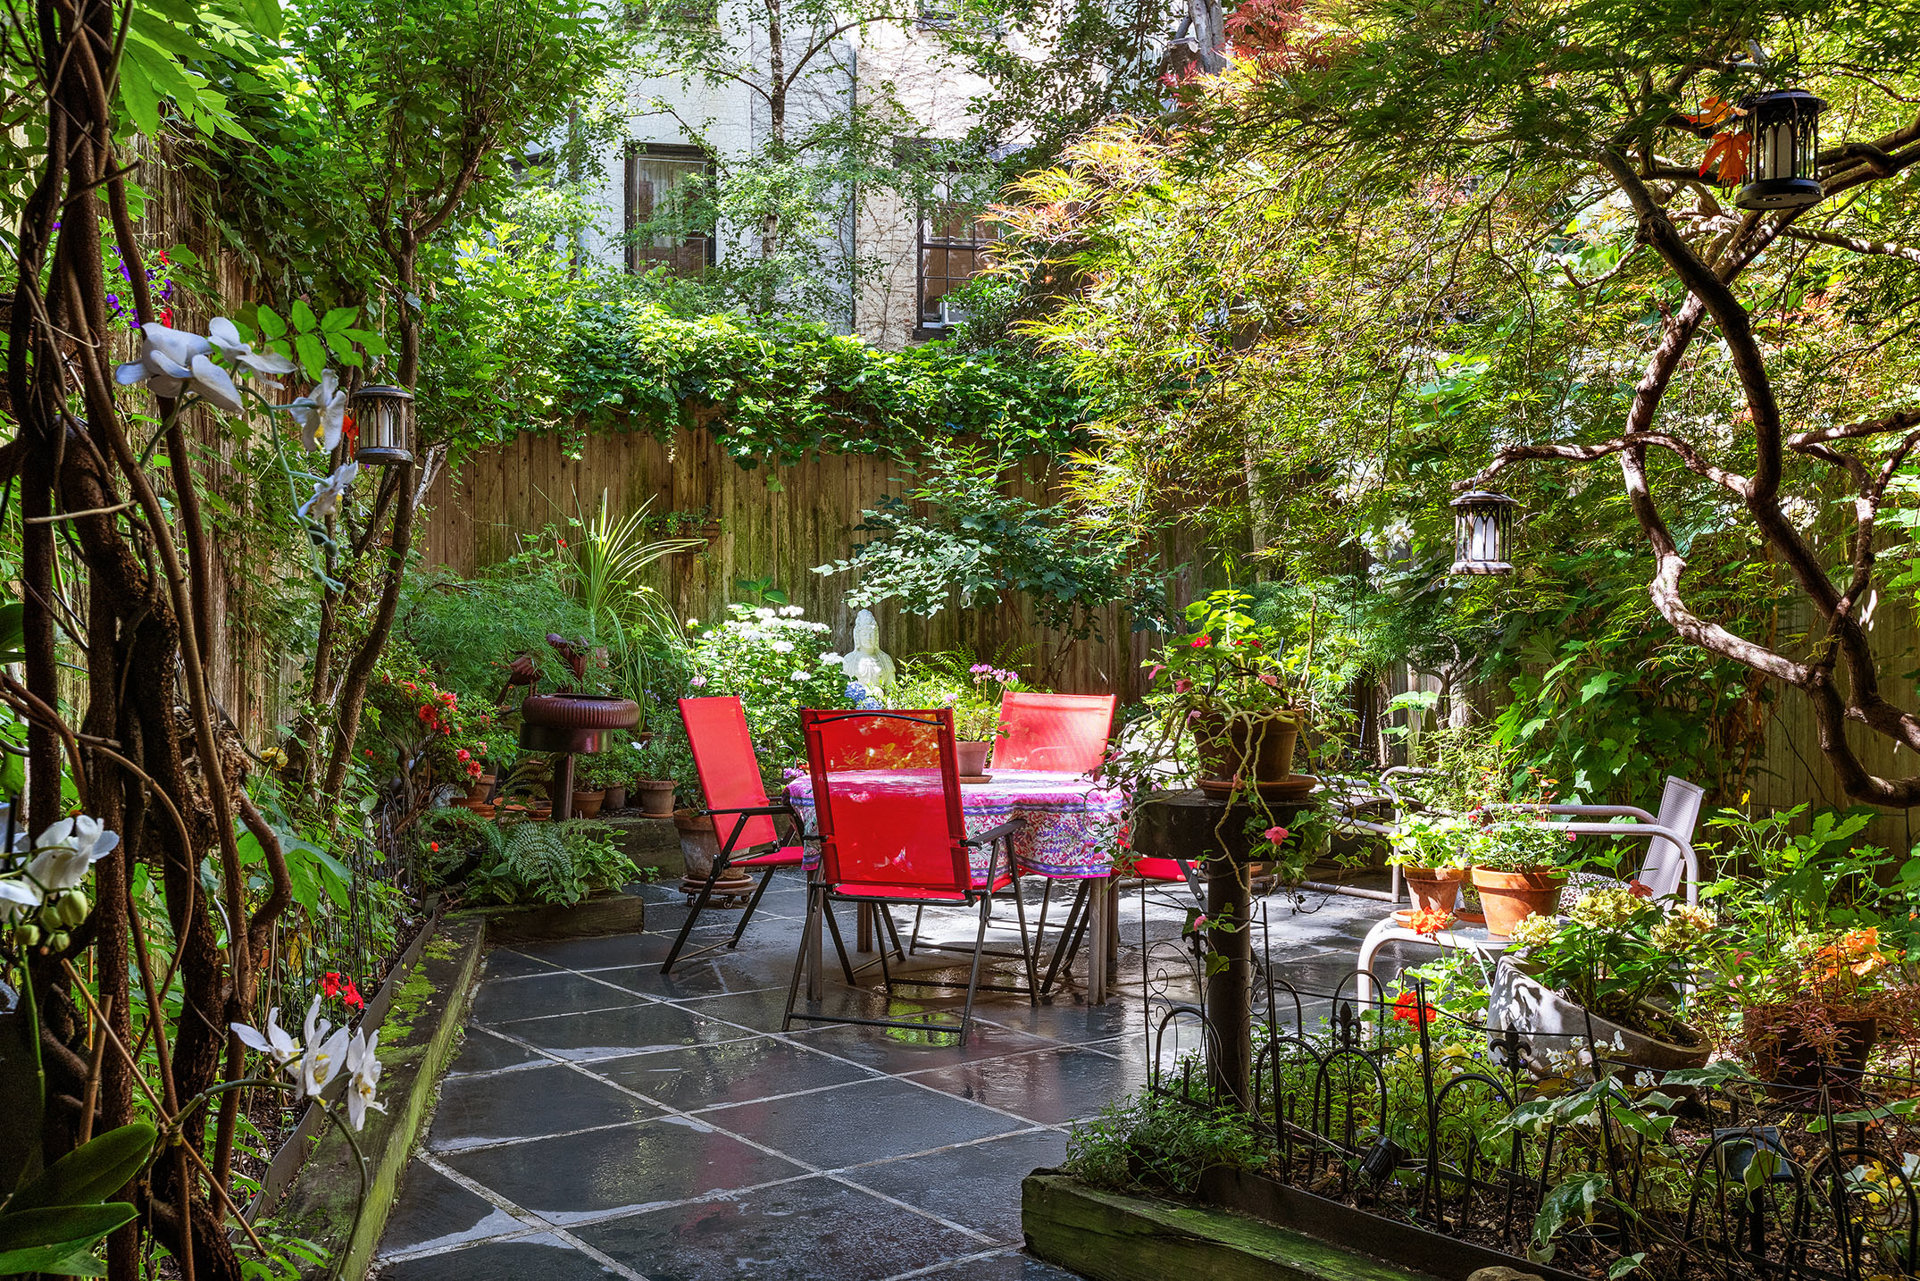
Secluded garden patio with red chairs, a stone terrace, and abundant greenery.
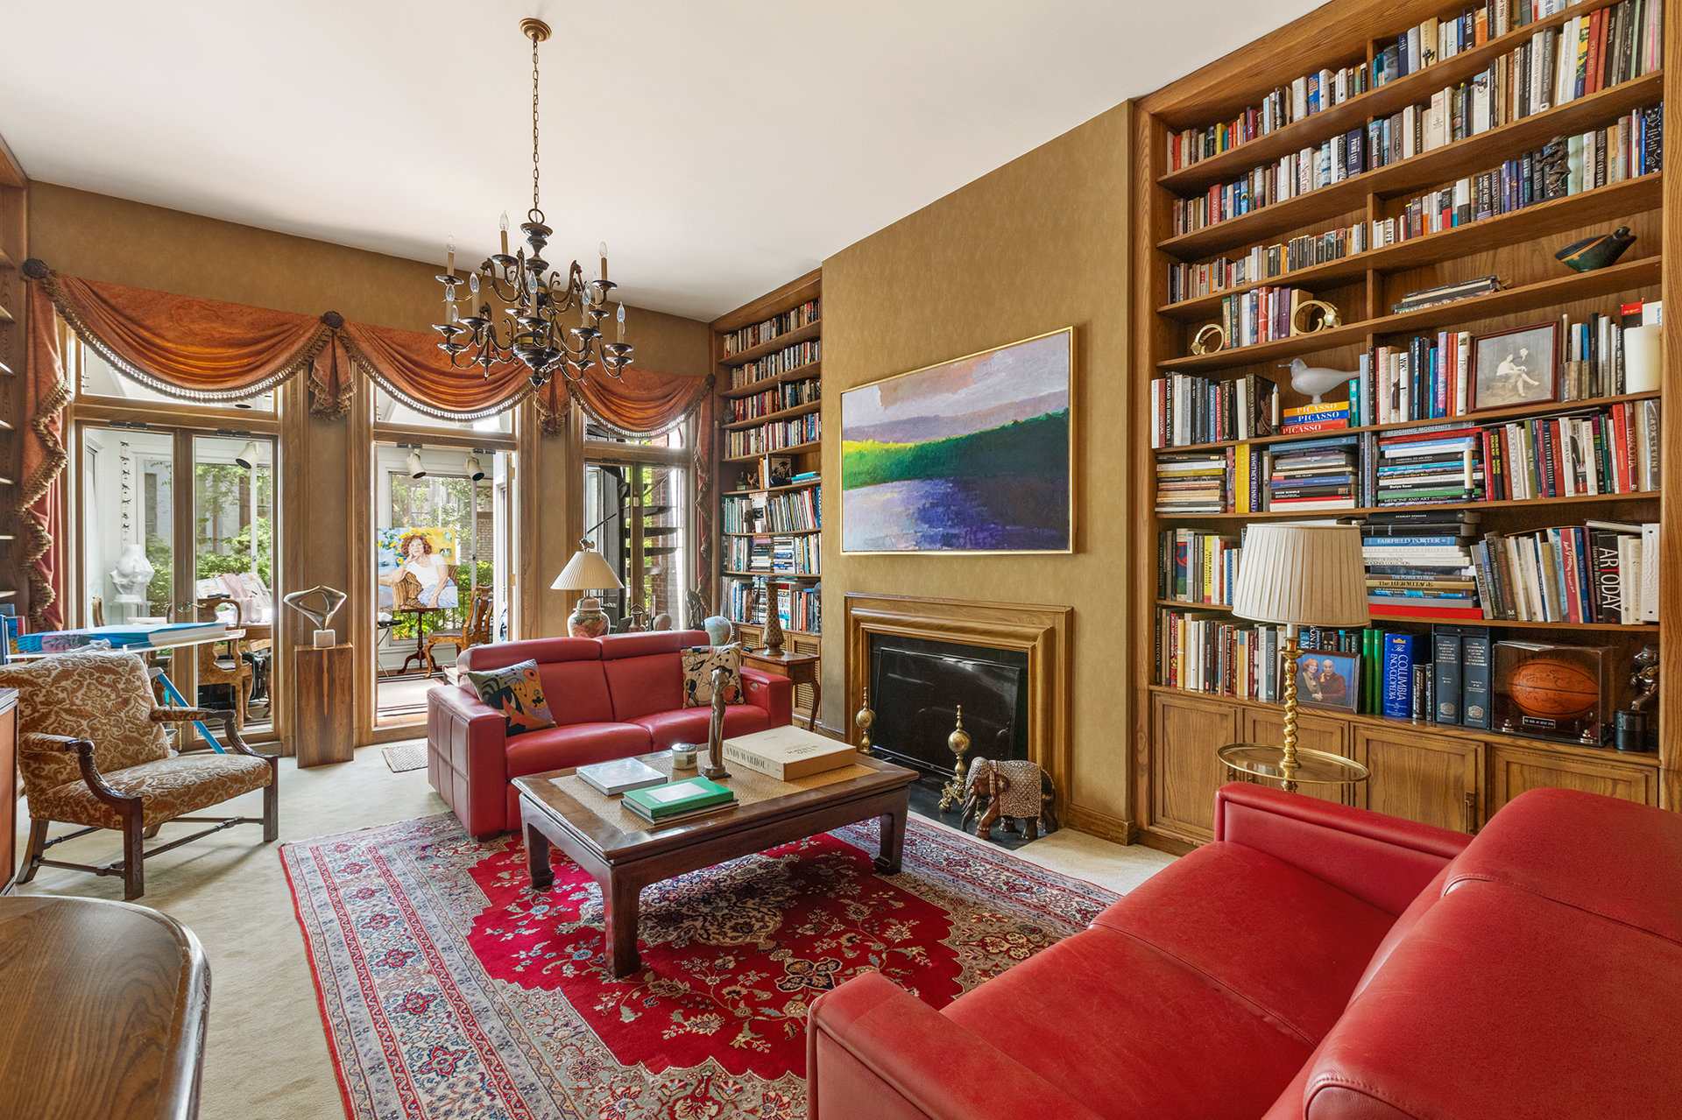
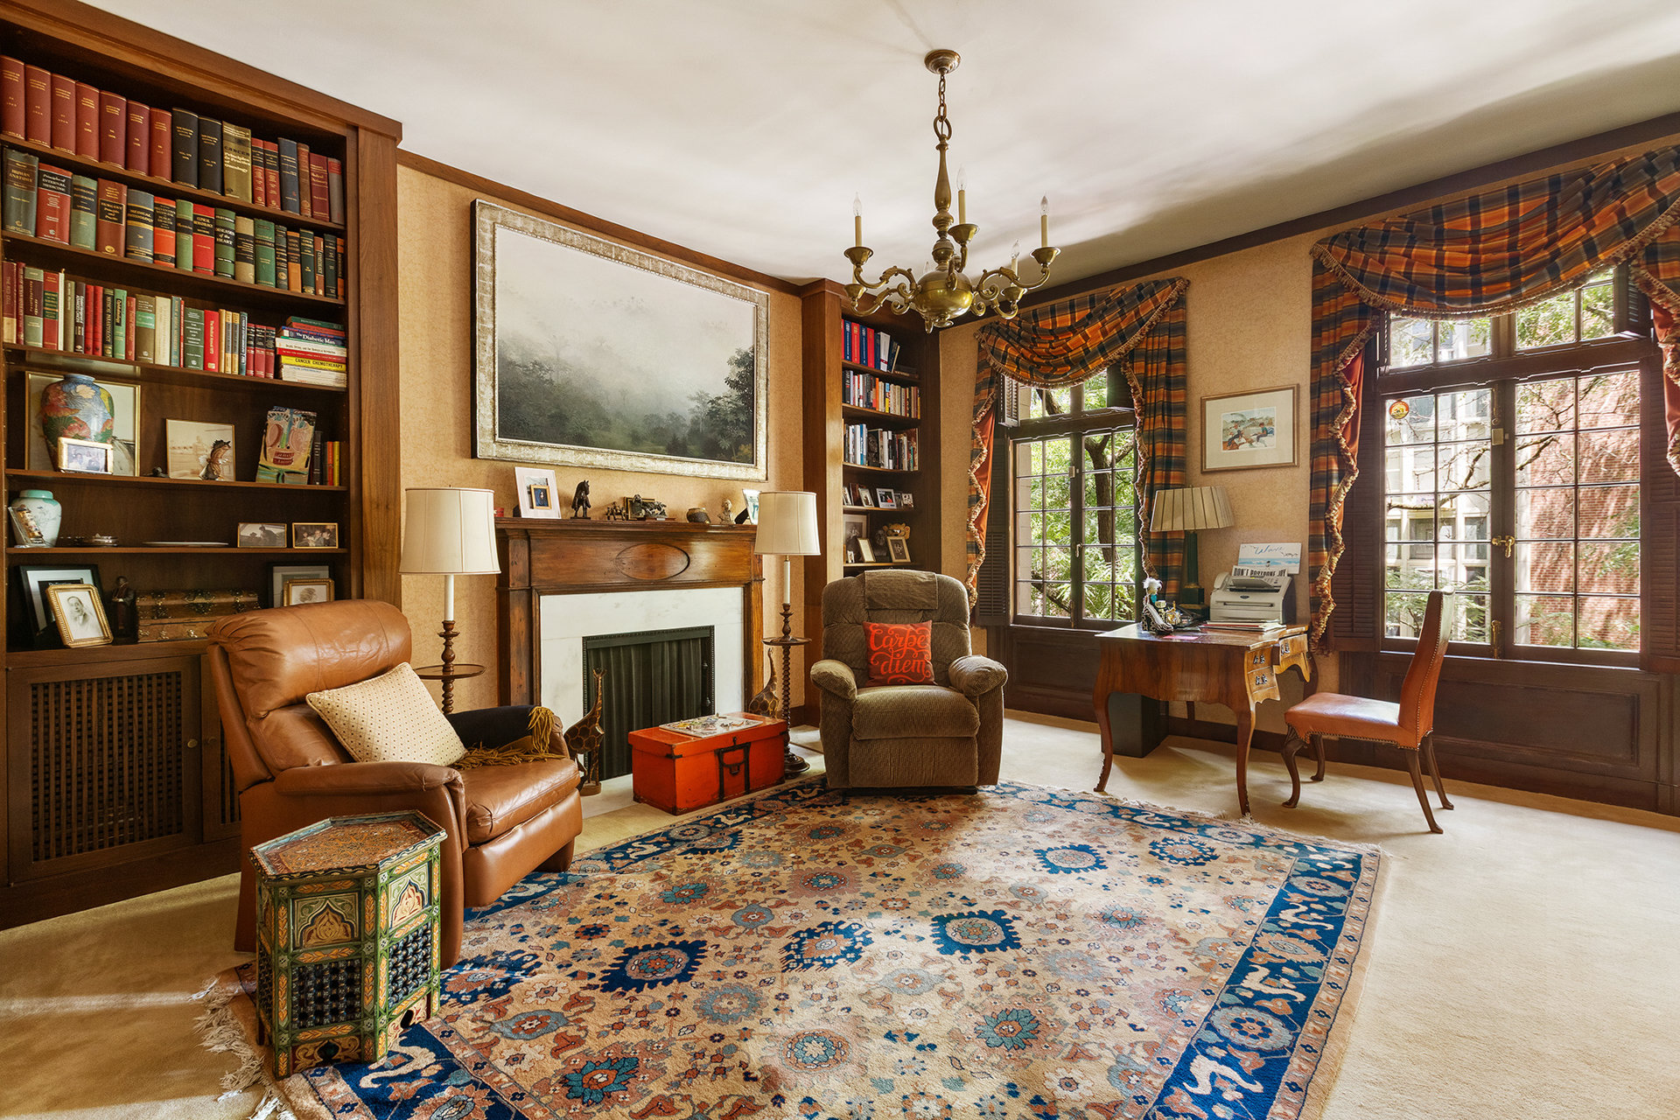
Living room with wall-to-wall bookshelves, a fireplace, red leather sofas, and tall draped windows.
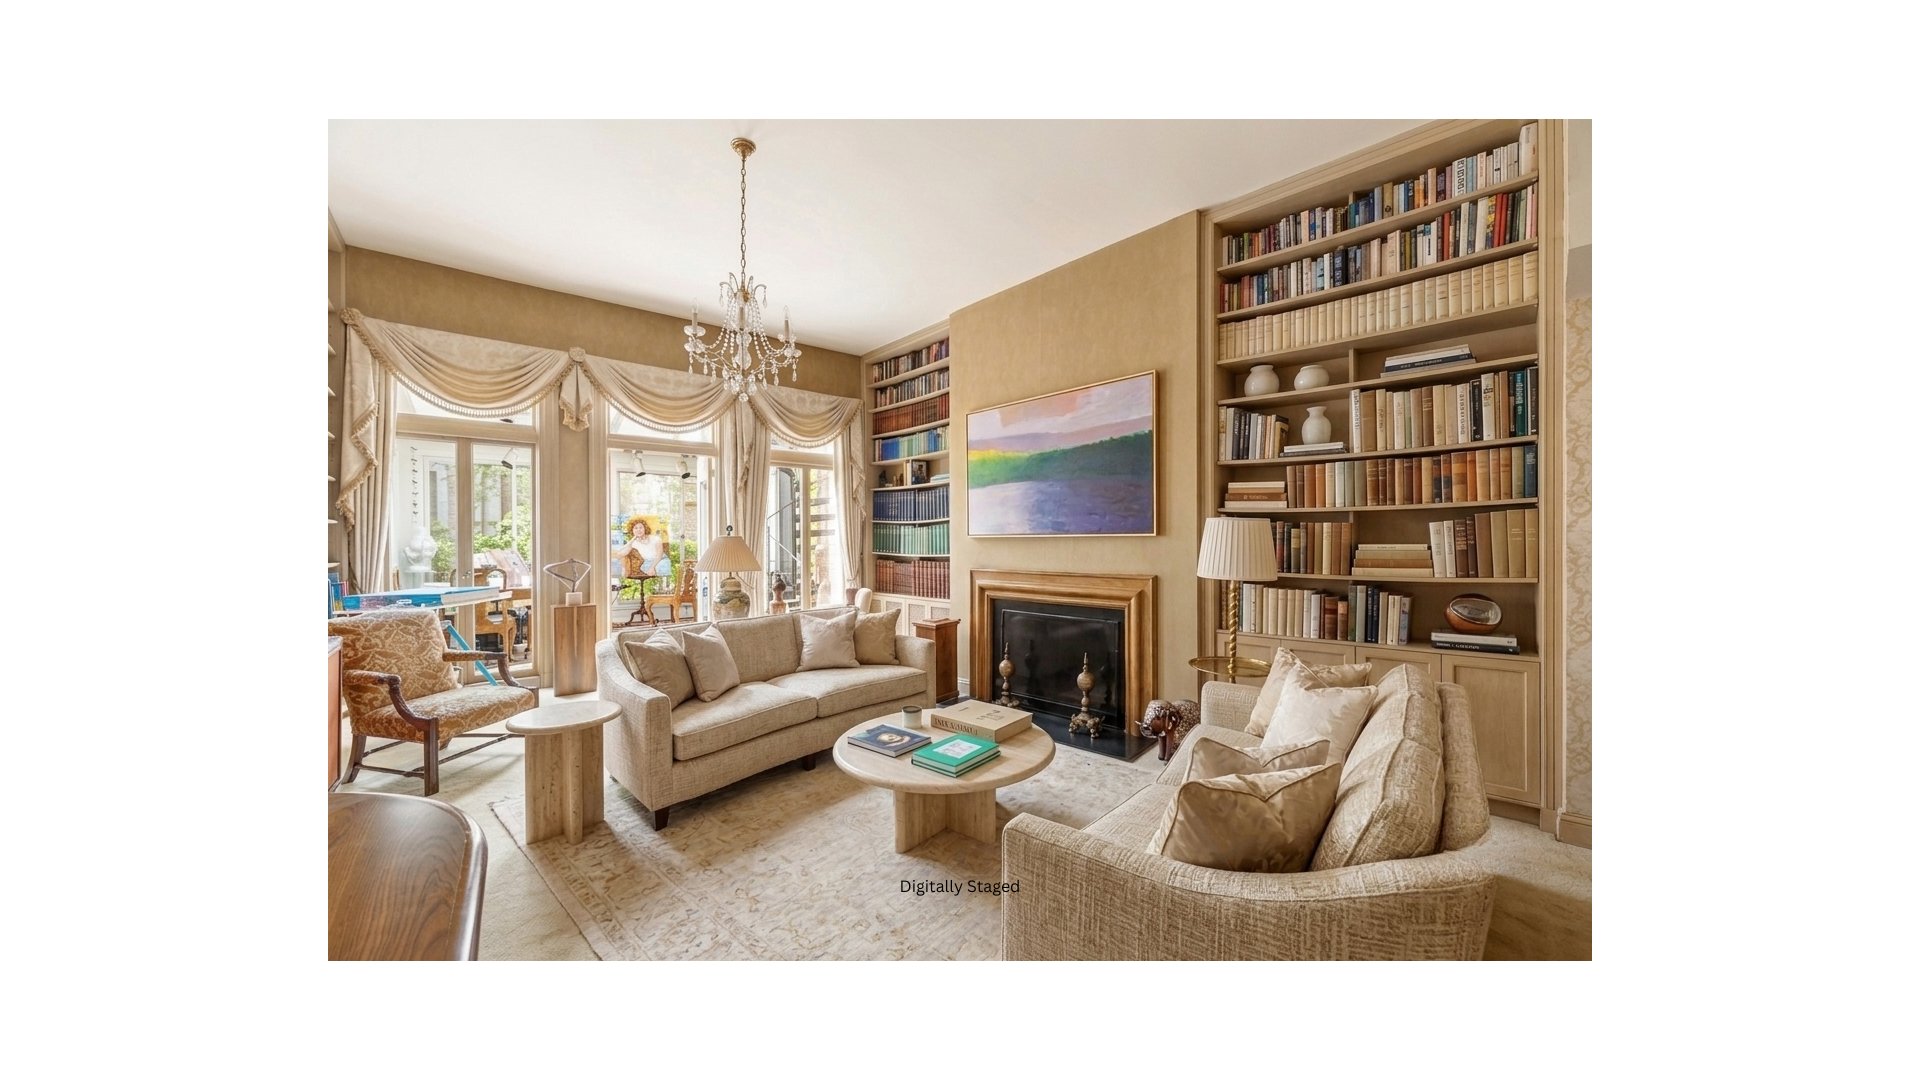
Living room with built-in bookcases, a fireplace, cream sofas, and large curtained windows.
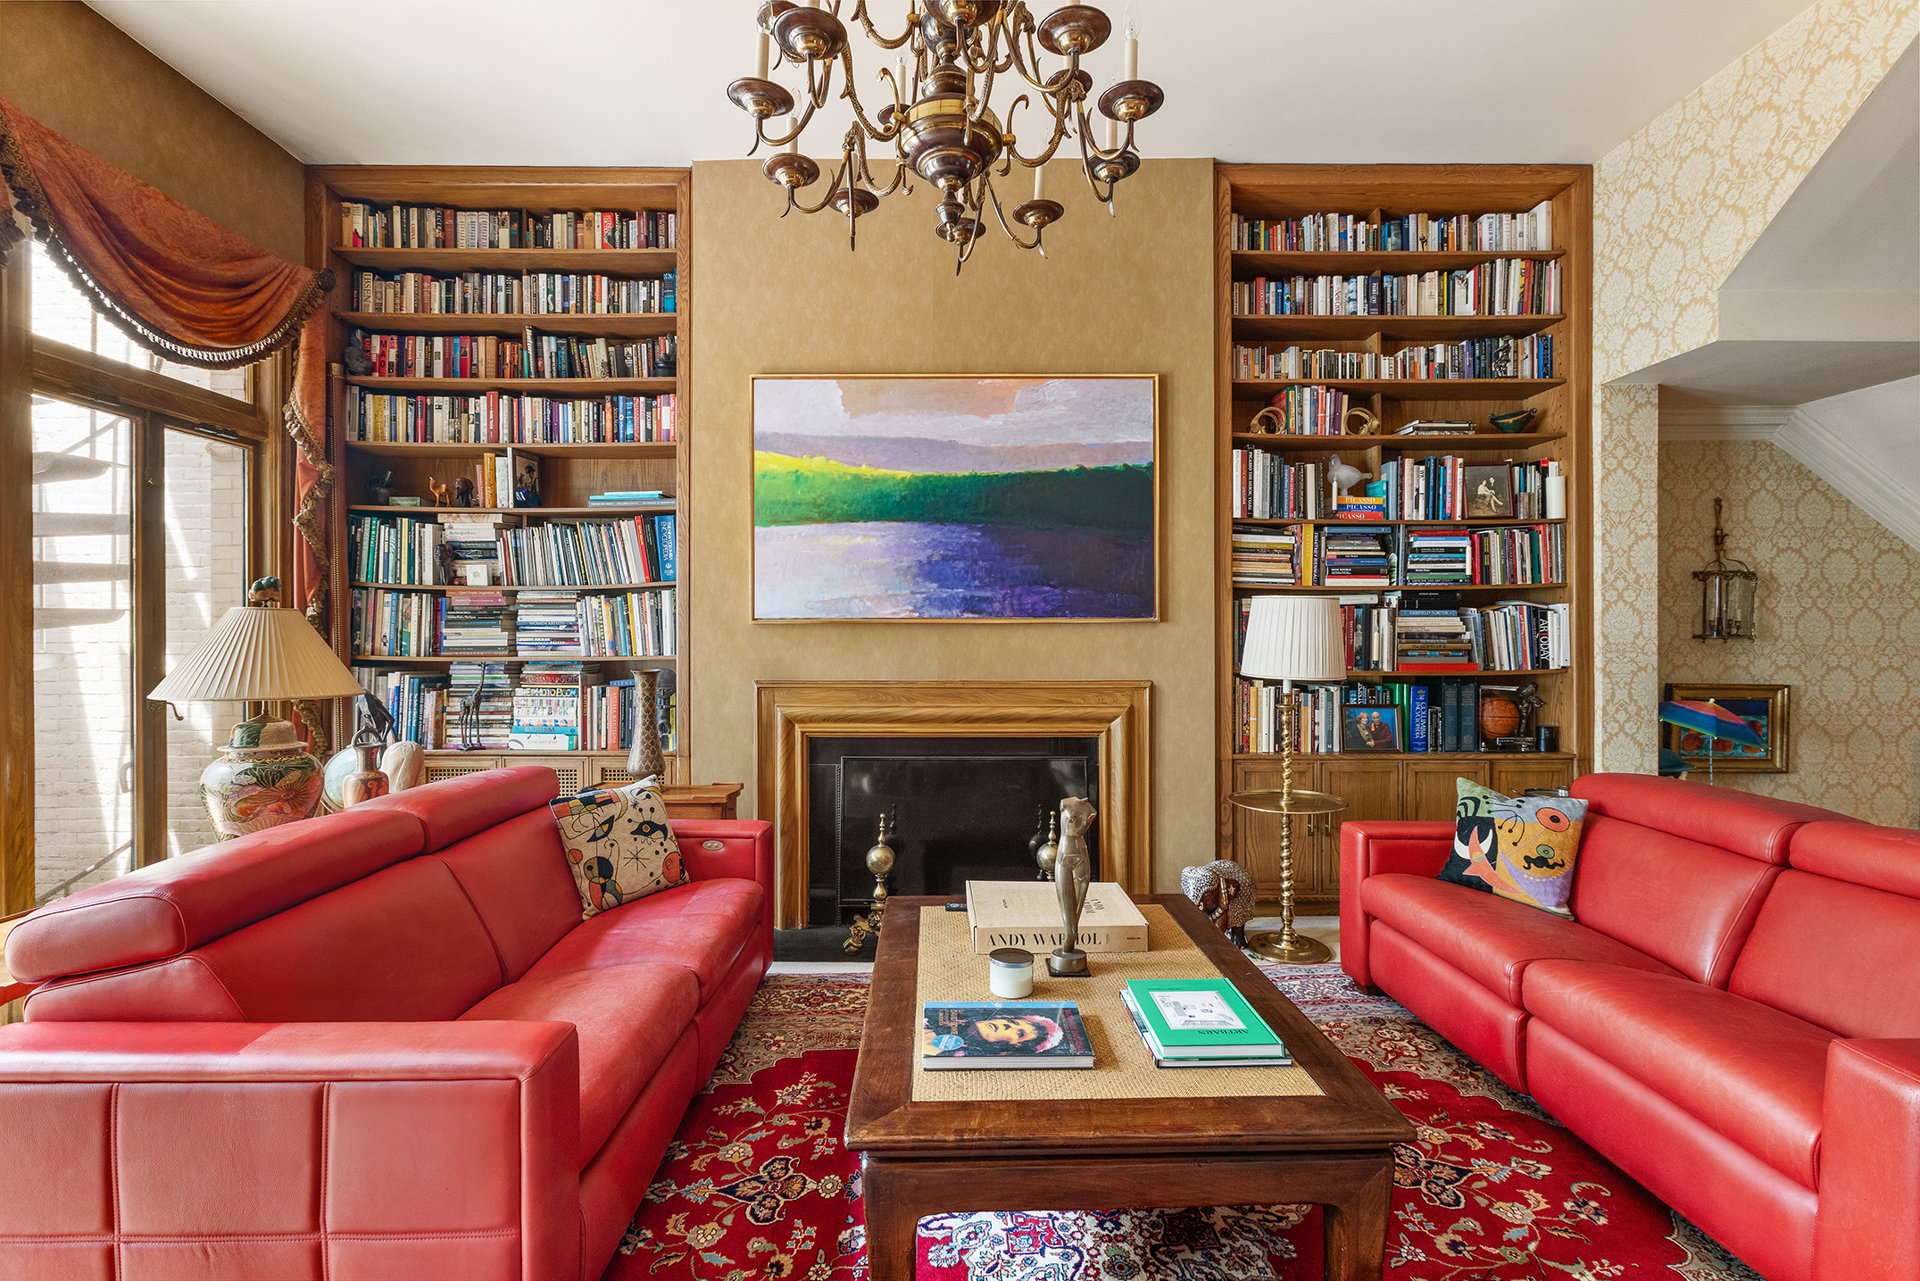
Living room with red leather sofas, a fireplace, and book-filled built-in shelves.
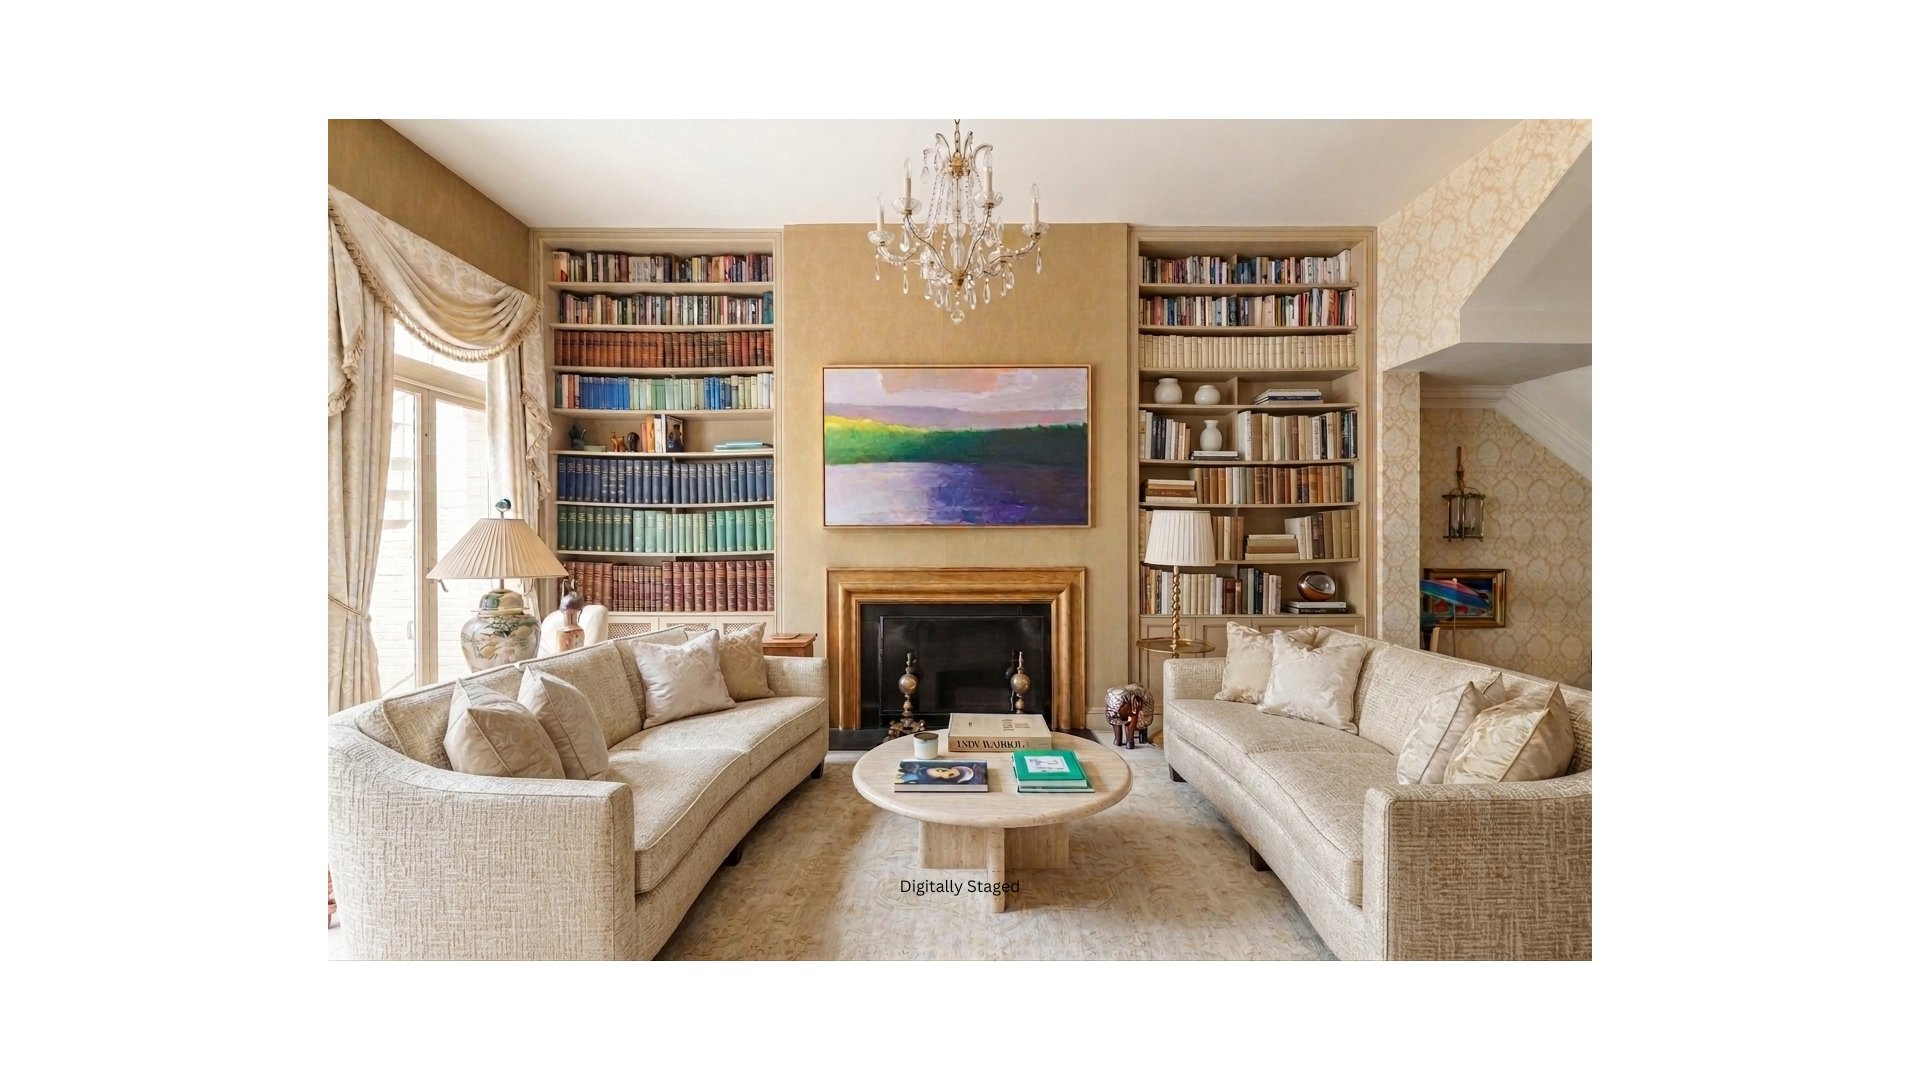
Living room with a fireplace, book-filled built-in shelves, chandelier, and two cream sofas.
Furnished living room with built-in bookshelves, a fireplace, and tall windows.
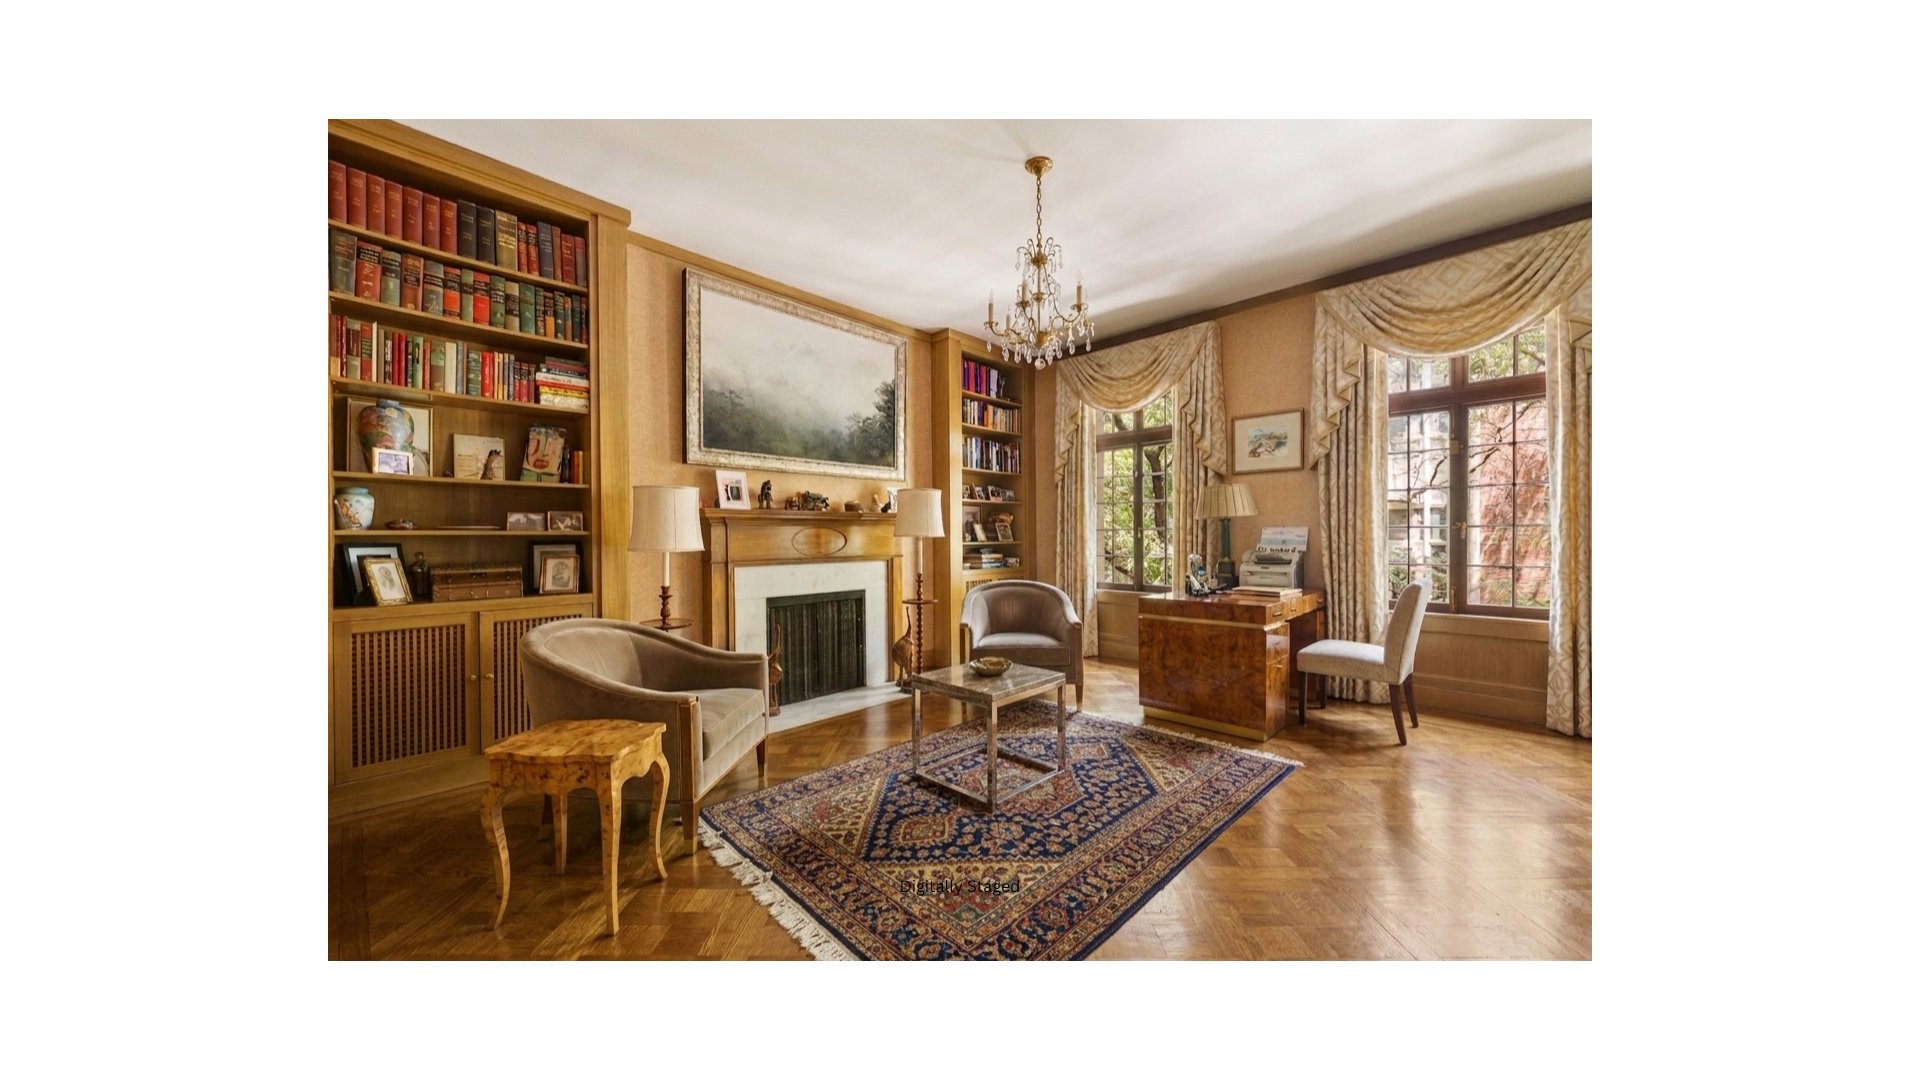
Staged library with built-in bookcases, a fireplace, and a writing desk beside tall windows.
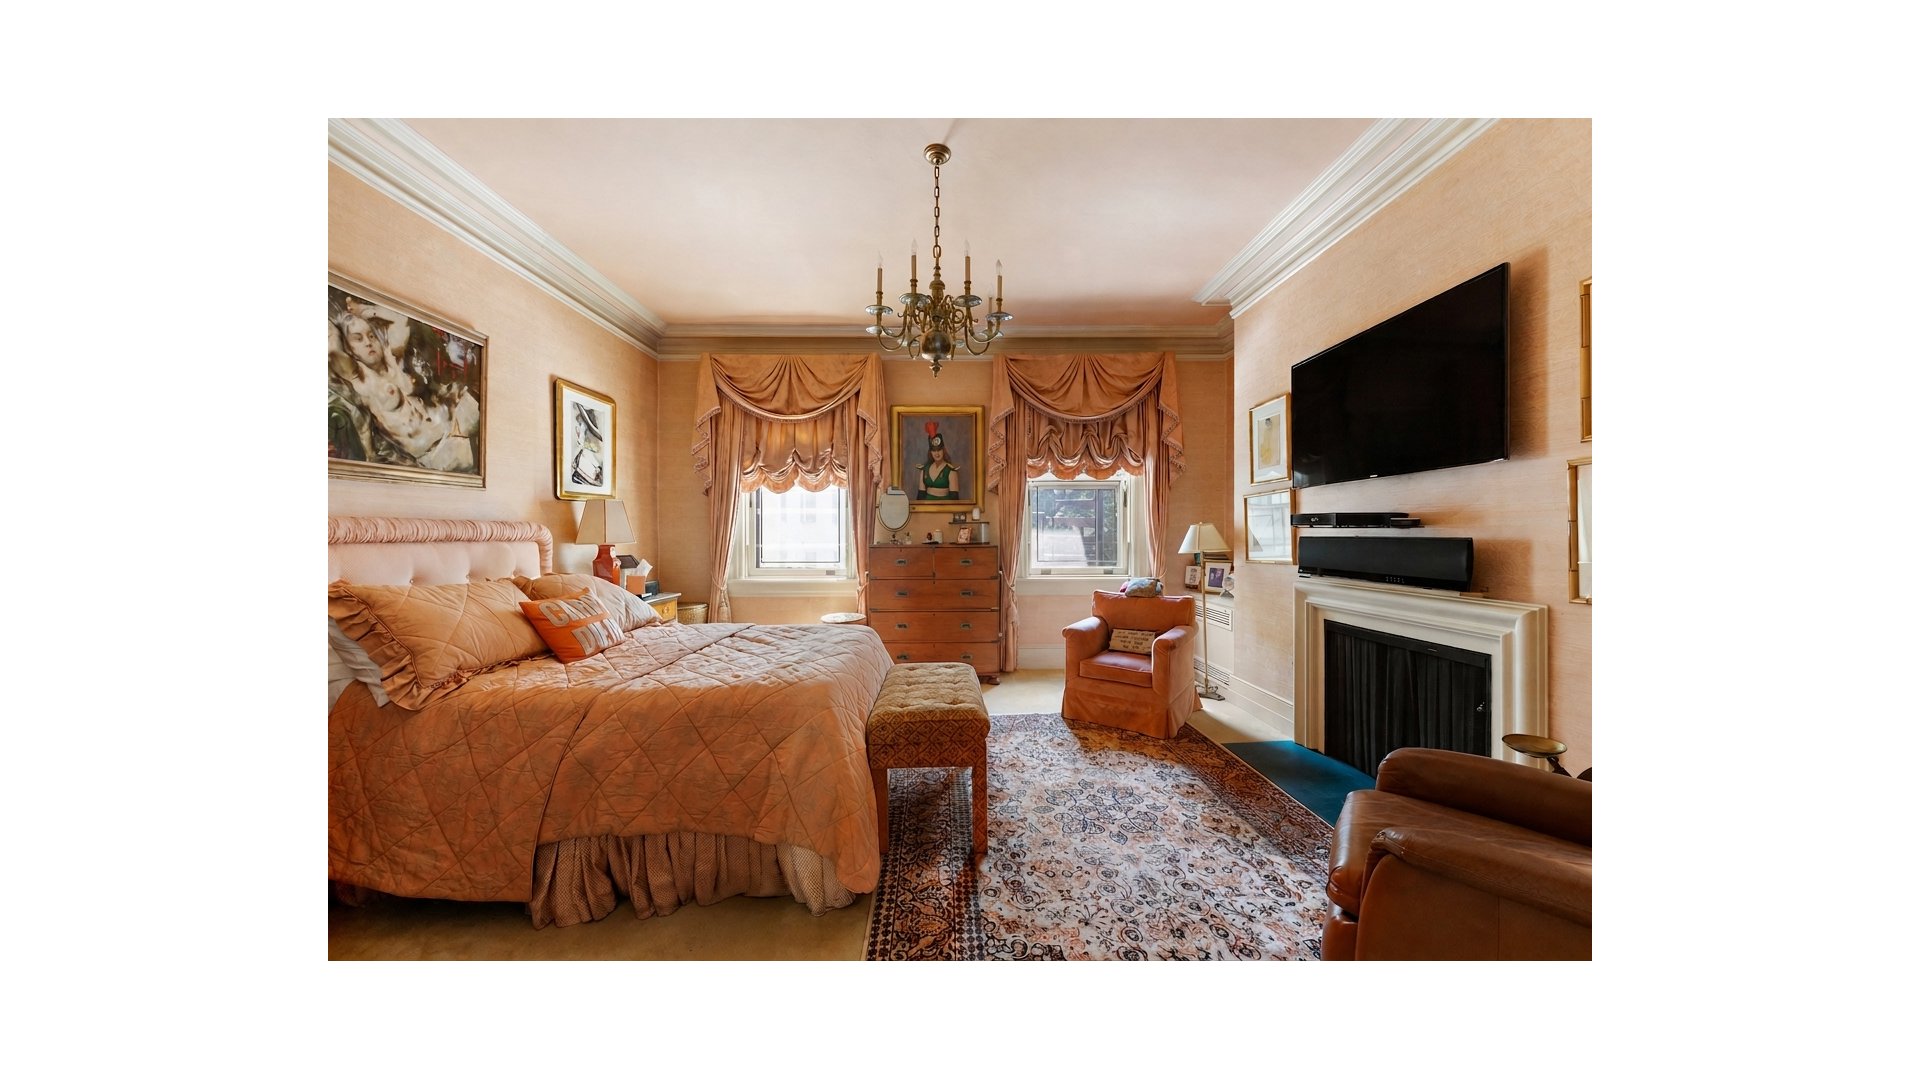
Bedroom with an upholstered bed, ornate draped curtains, and a fireplace beneath a large television.
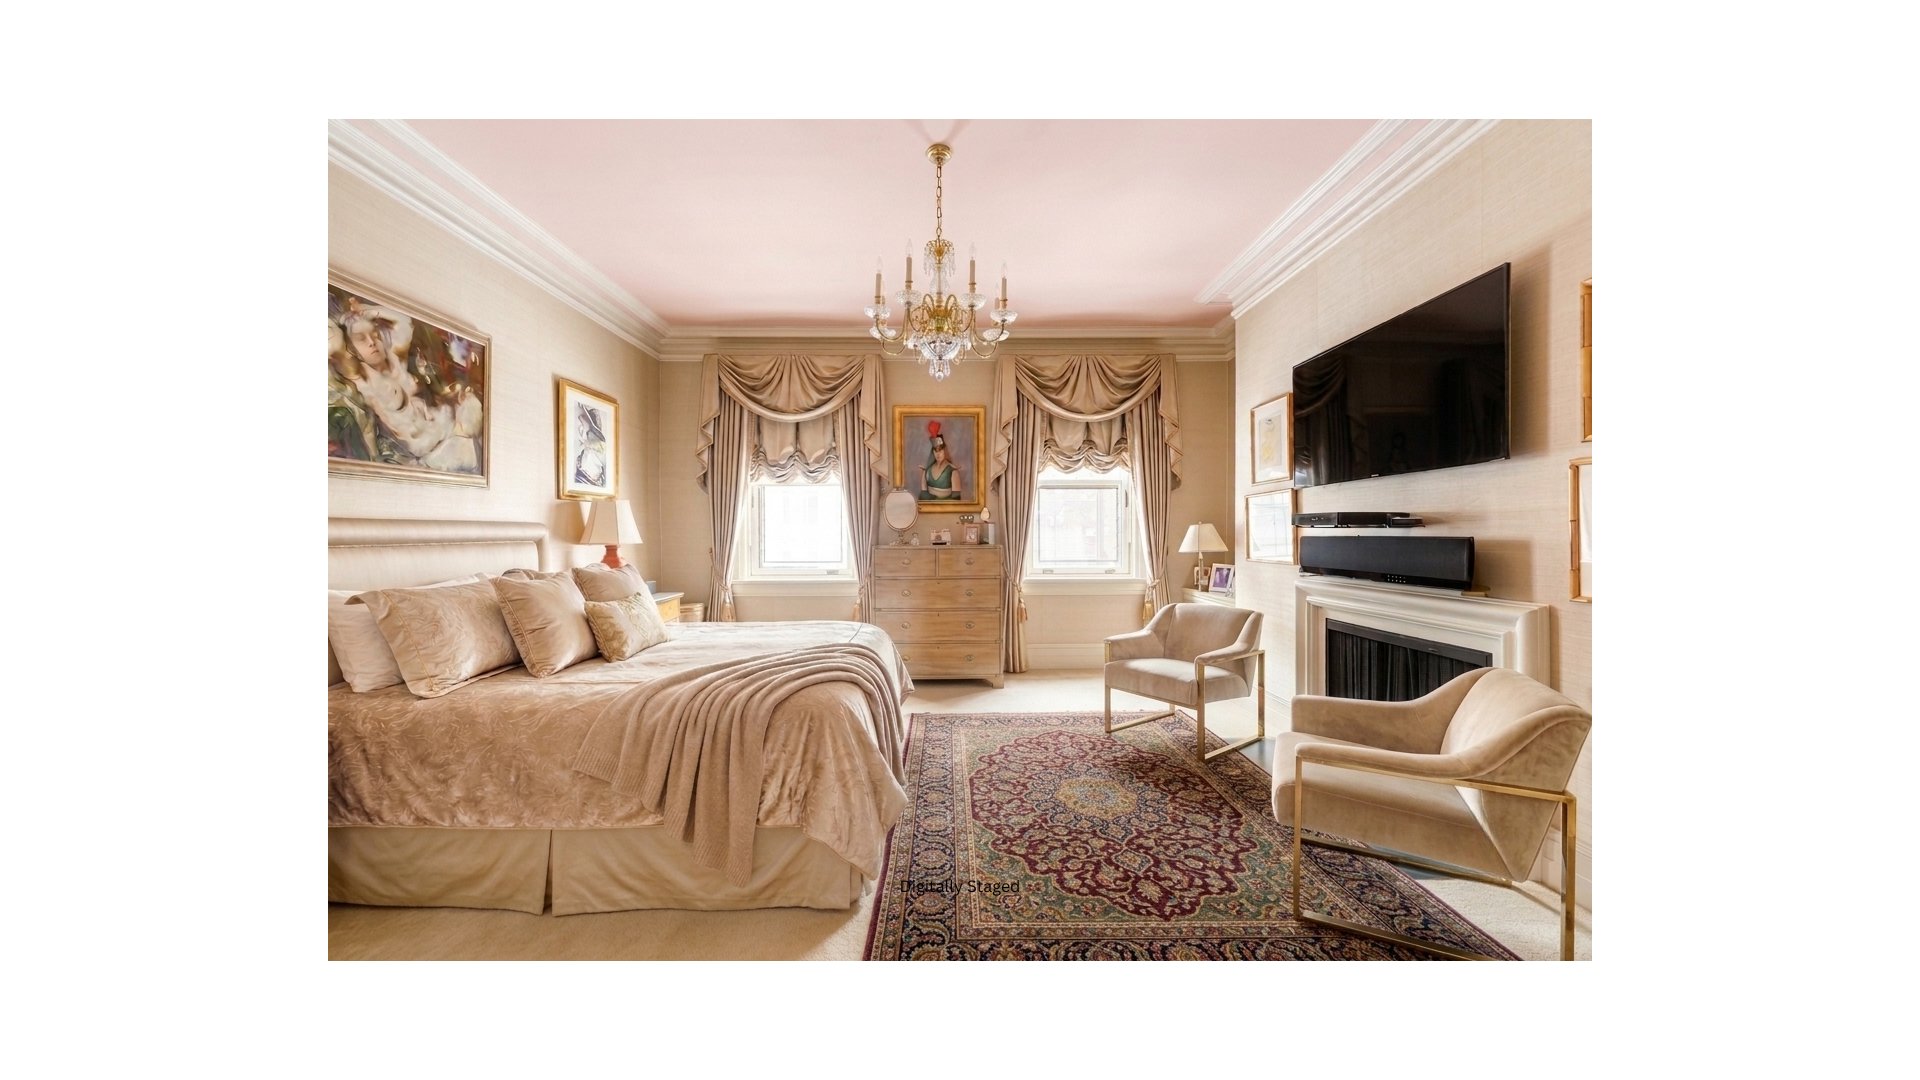
Digitally staged bedroom with a large bed, ornate window drapes, chandelier, patterned rug, and fireplace.
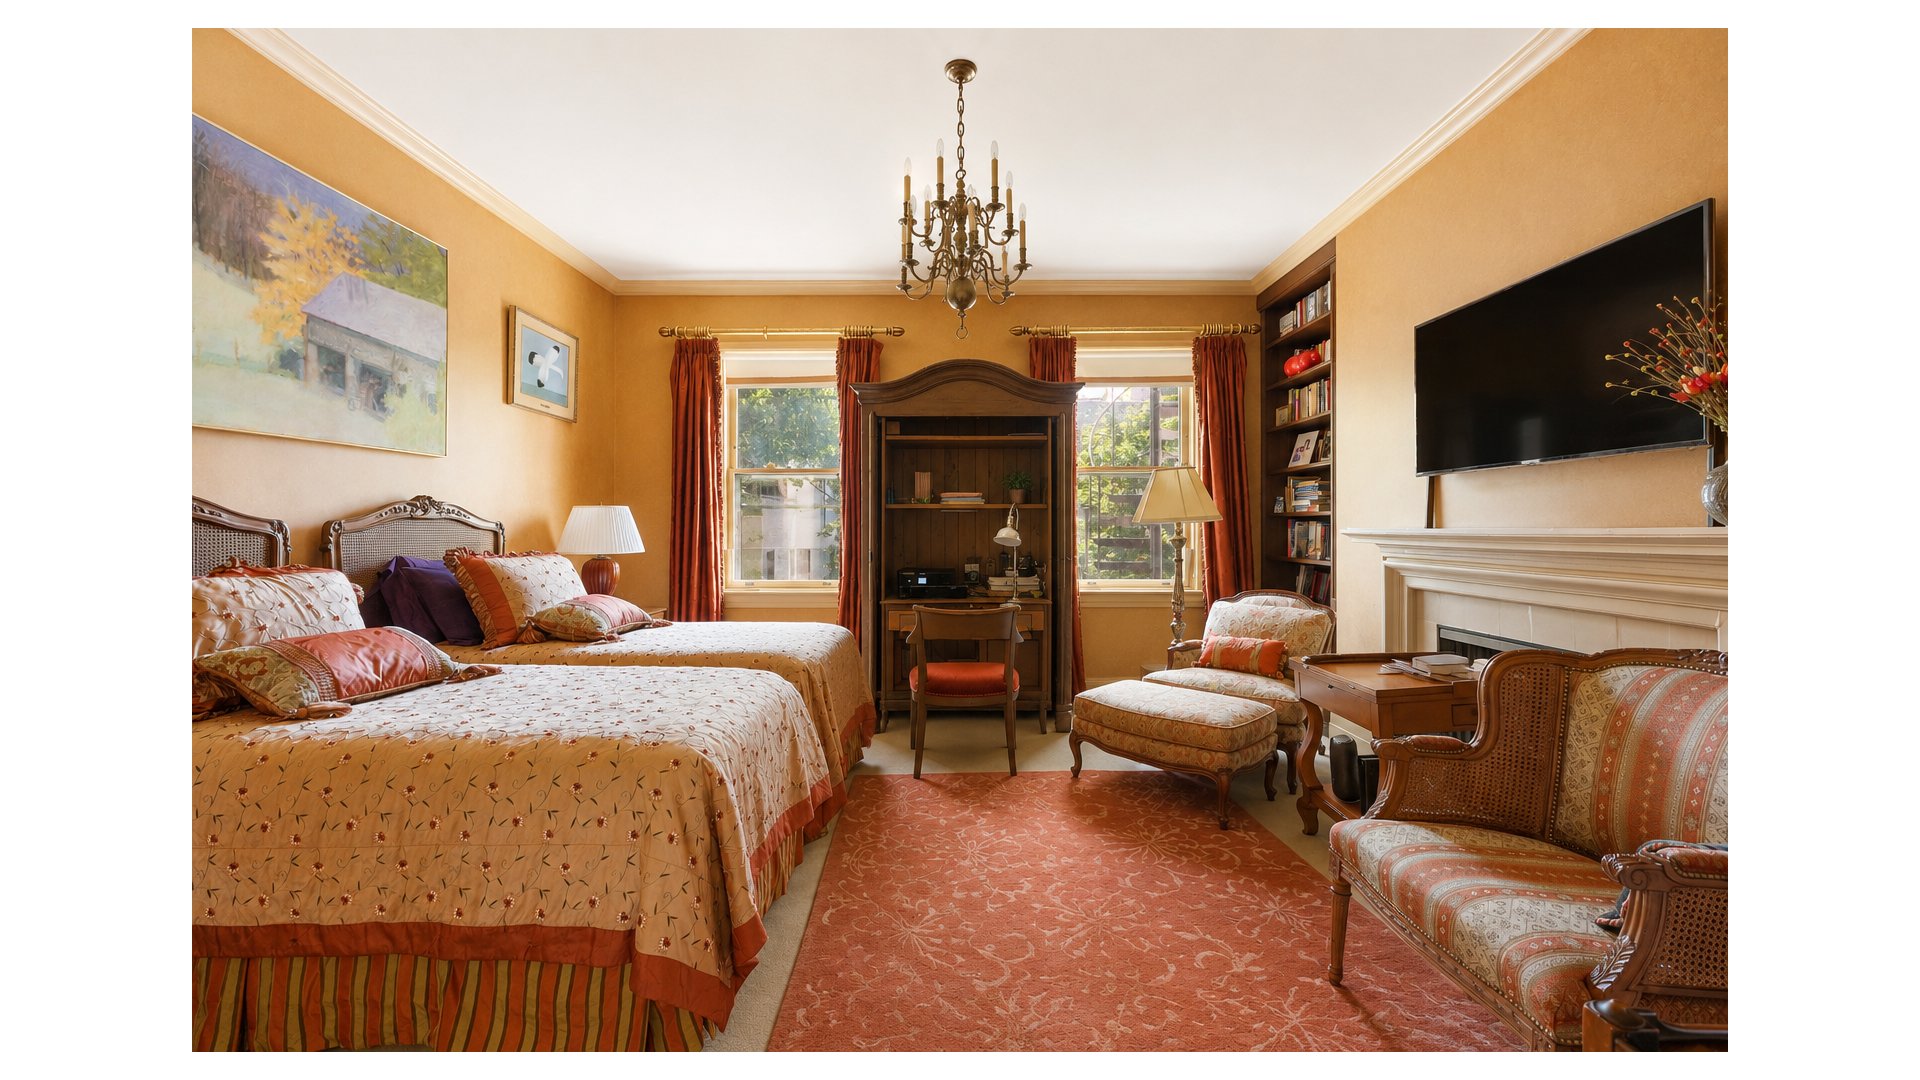
Bedroom with two patterned beds, a built-in desk between windows, and a fireplace beneath a television.
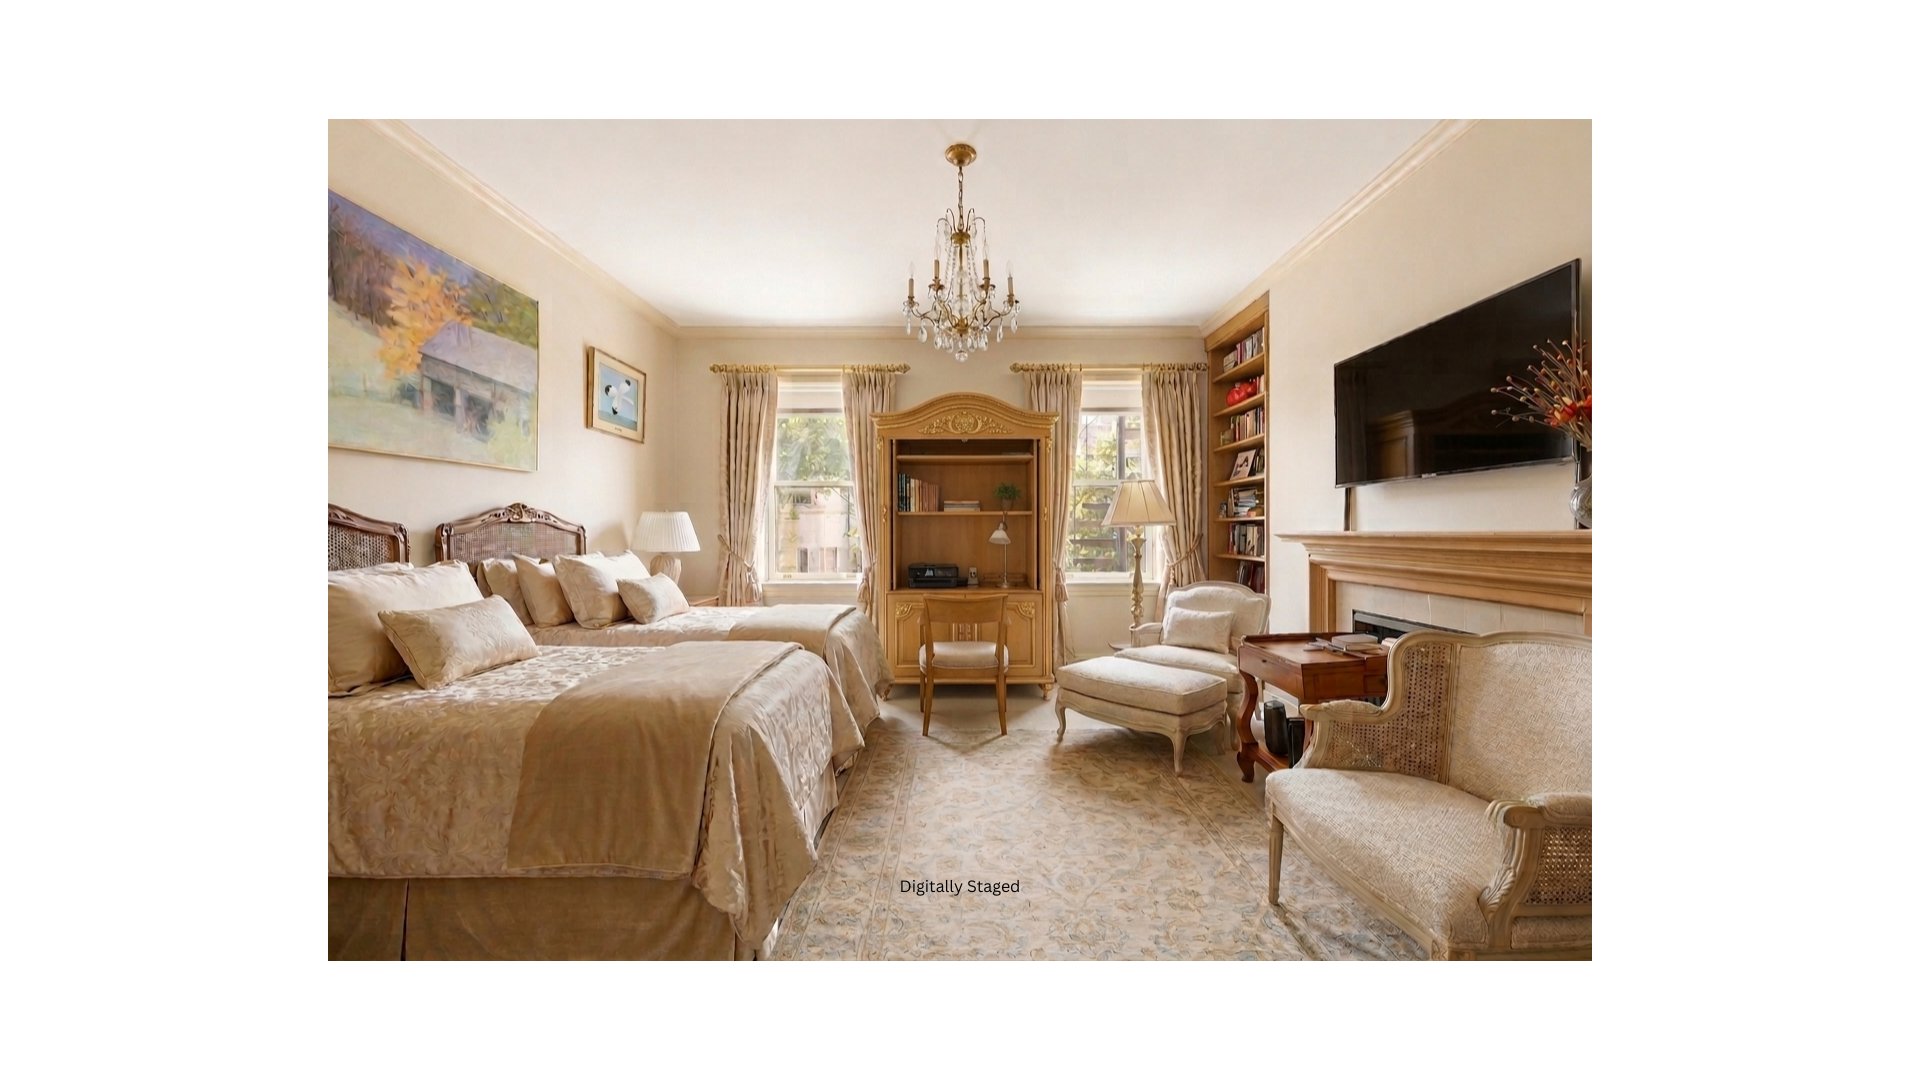
Digitally staged bedroom with two beds, an ornate bookcase, and a fireplace.
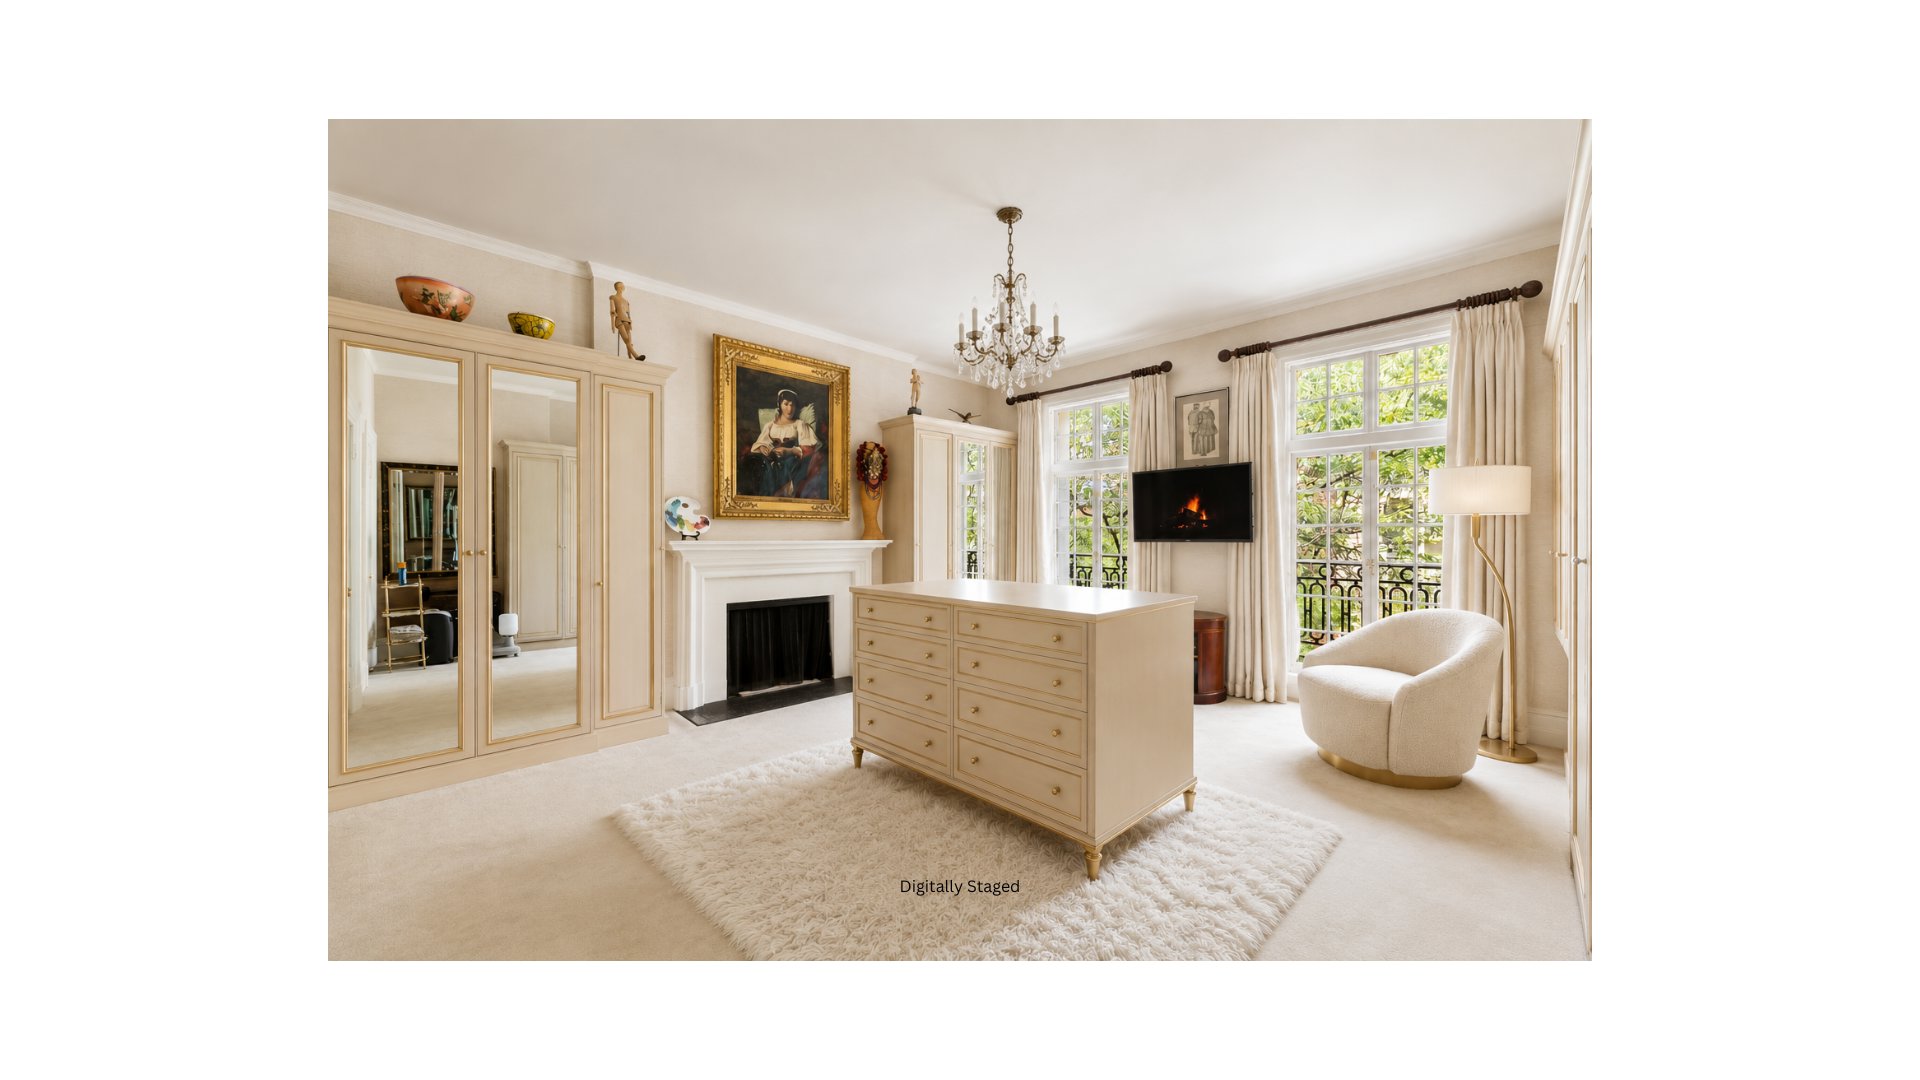
Furnished bedroom with mirrored wardrobes, a fireplace, and tall windows overlooking leafy greenery.
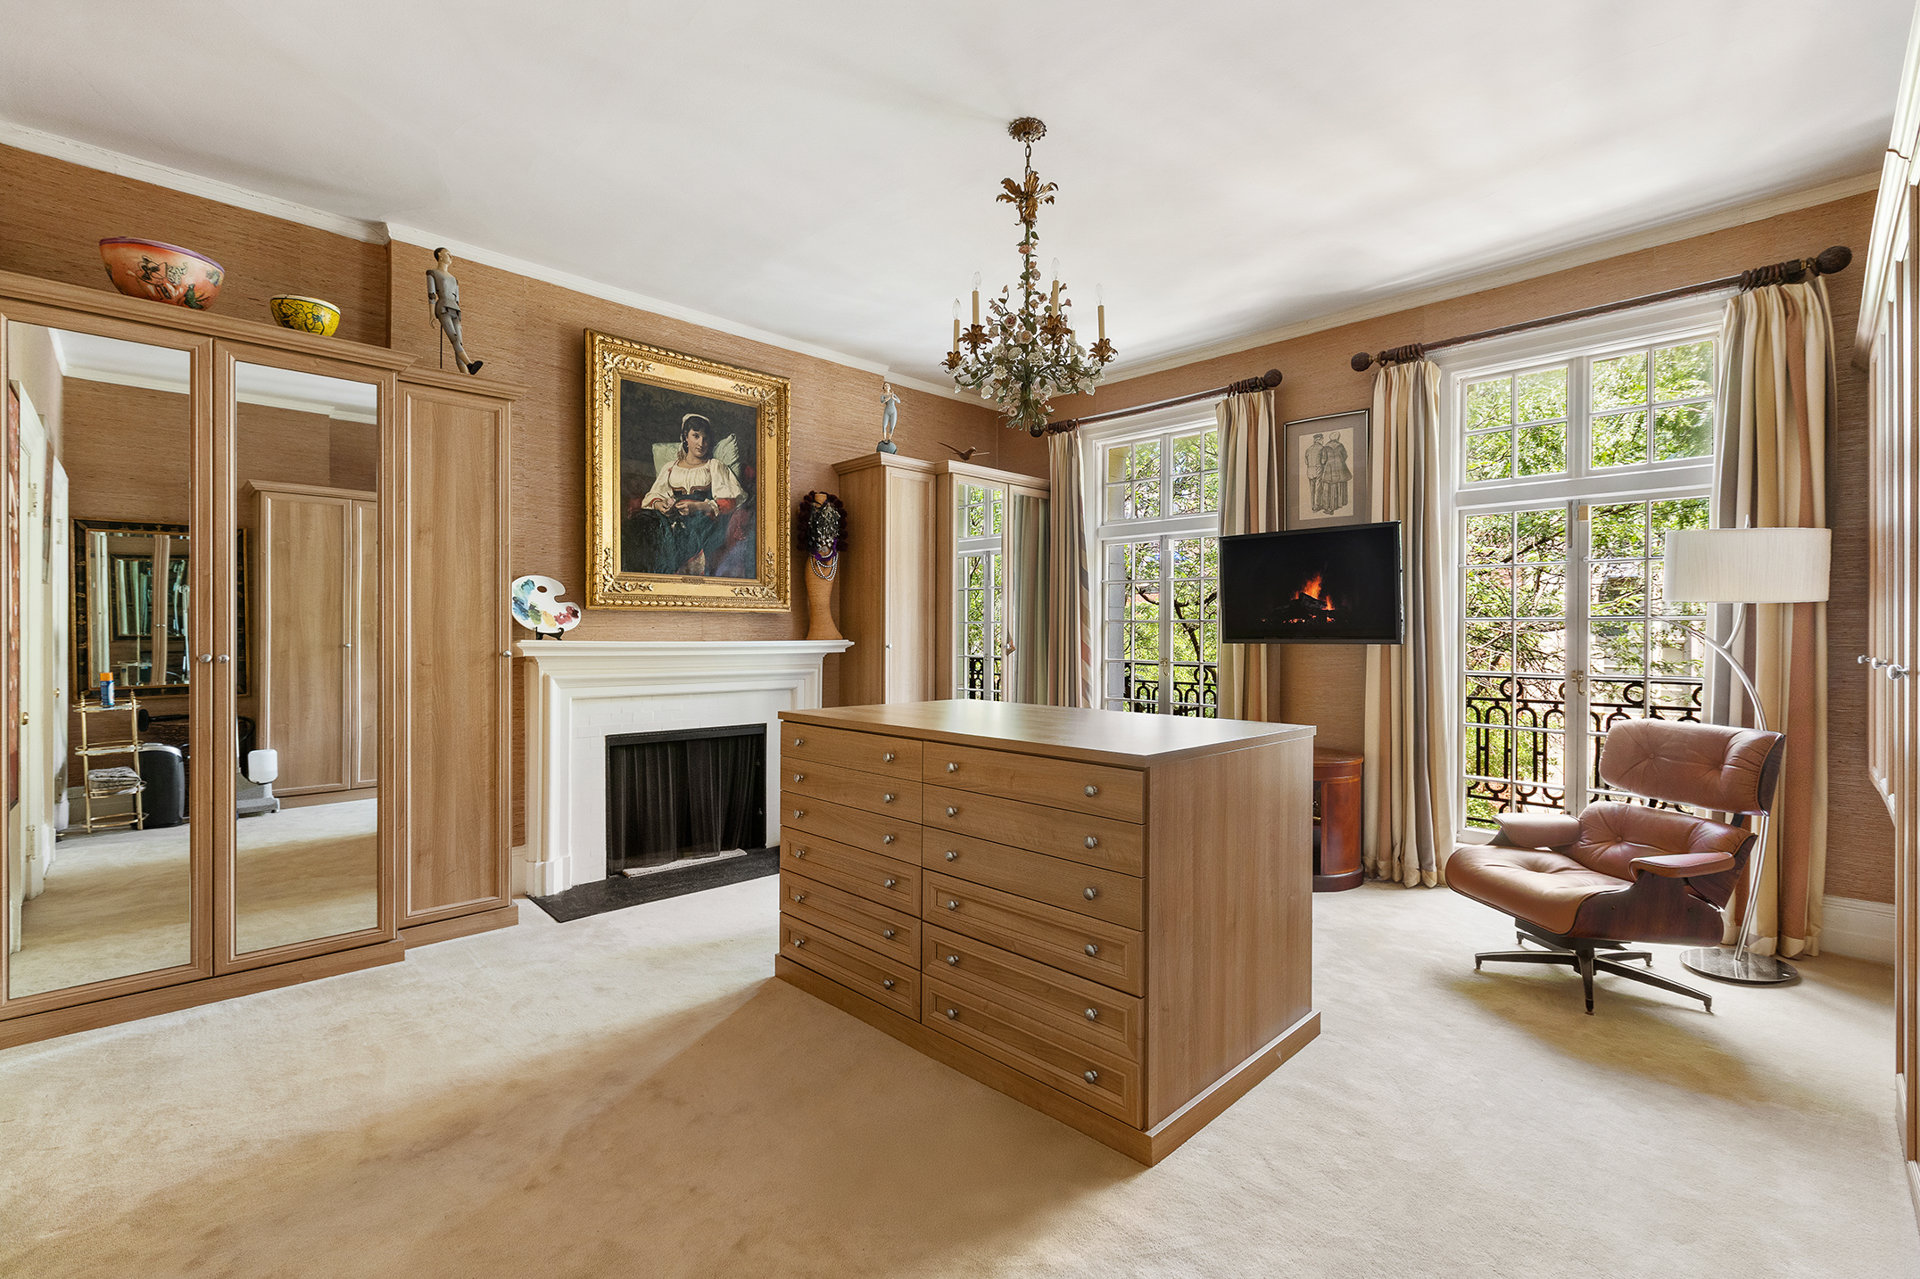
Bedroom with mirrored wardrobes, a fireplace, chandelier, and dresser beside tall garden-facing windows.
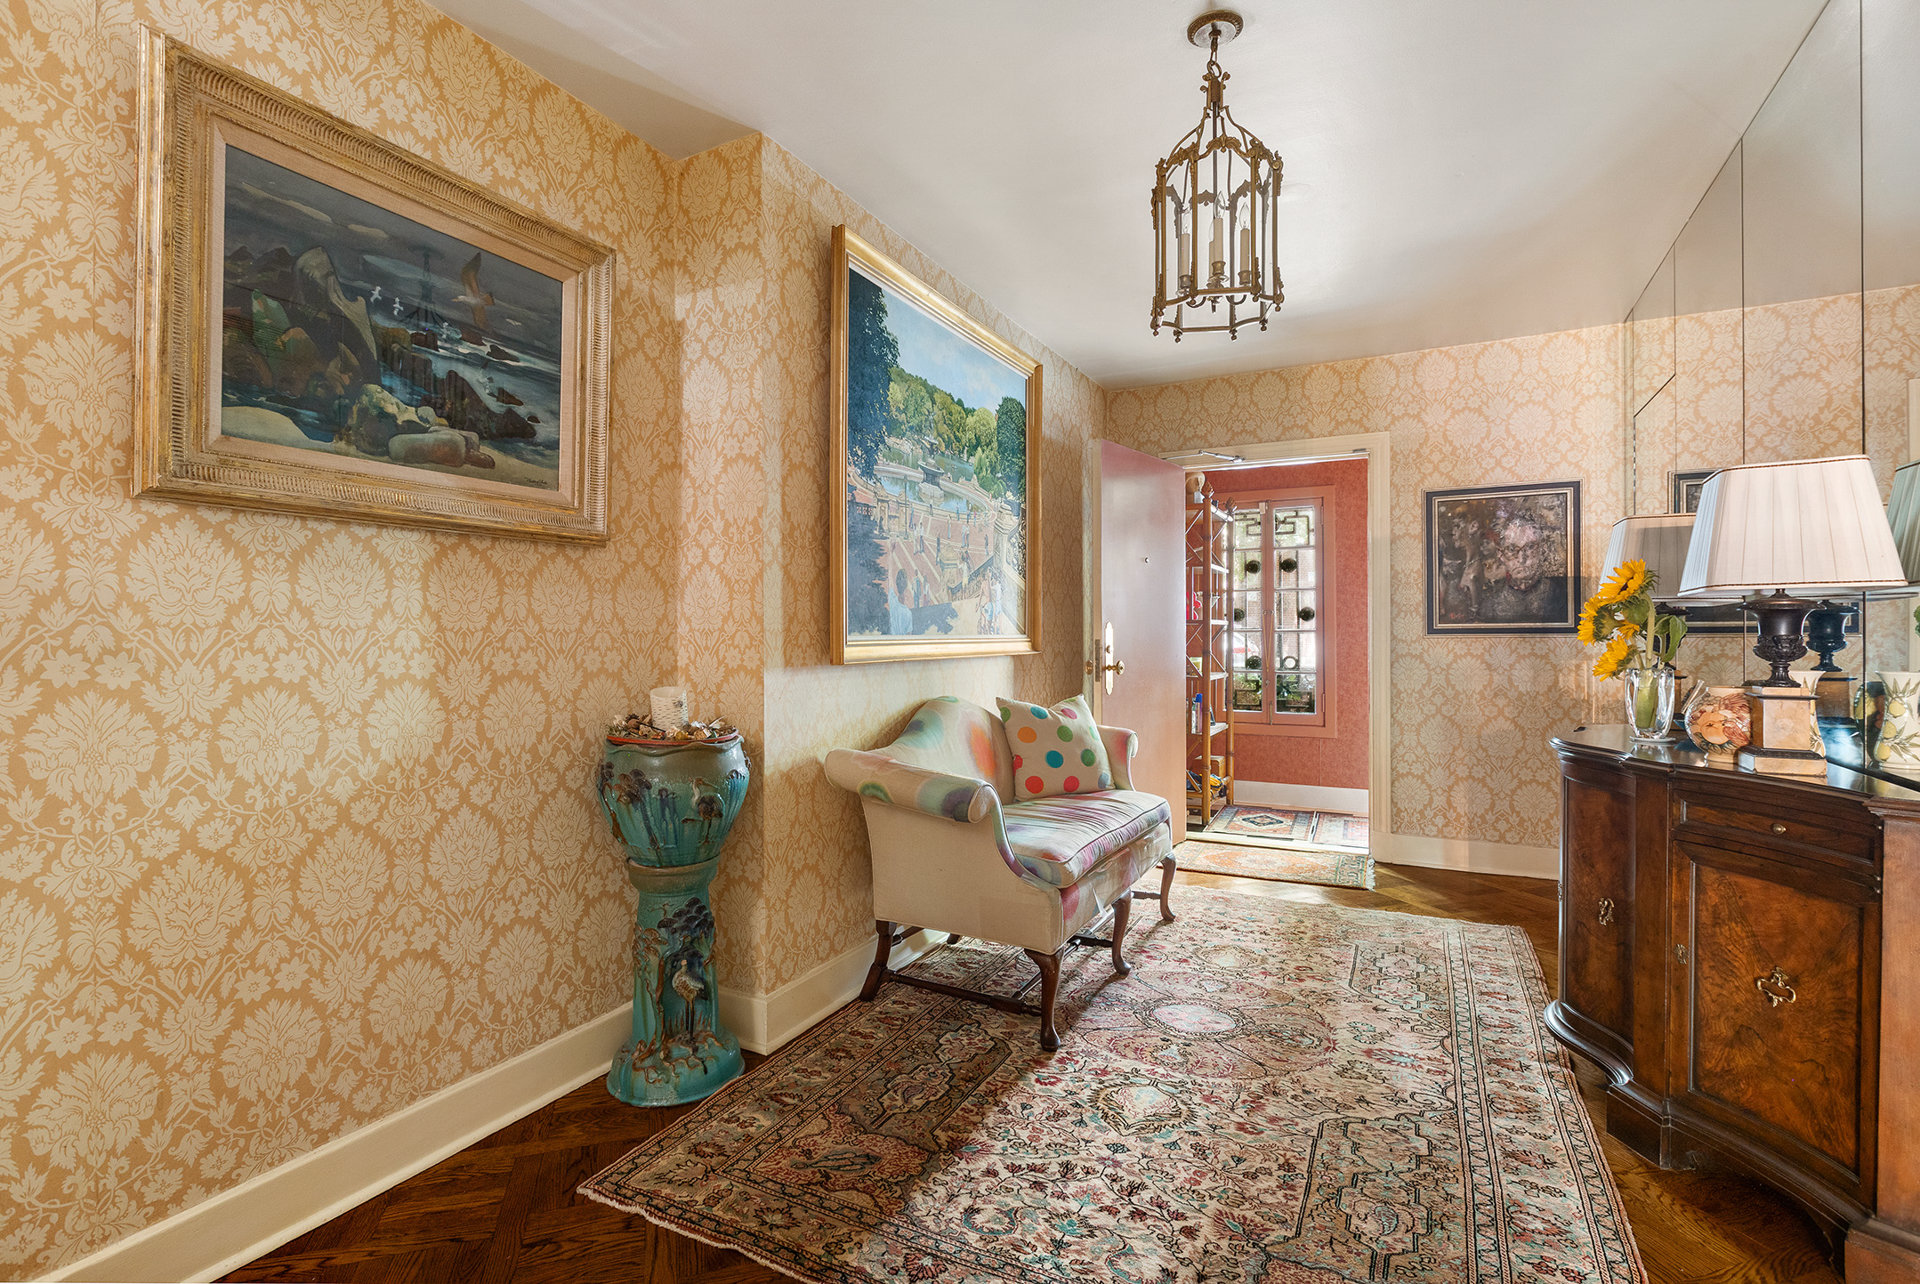
Furnished sitting room with ornate gold wallpaper, framed paintings, and layered patterned rugs.
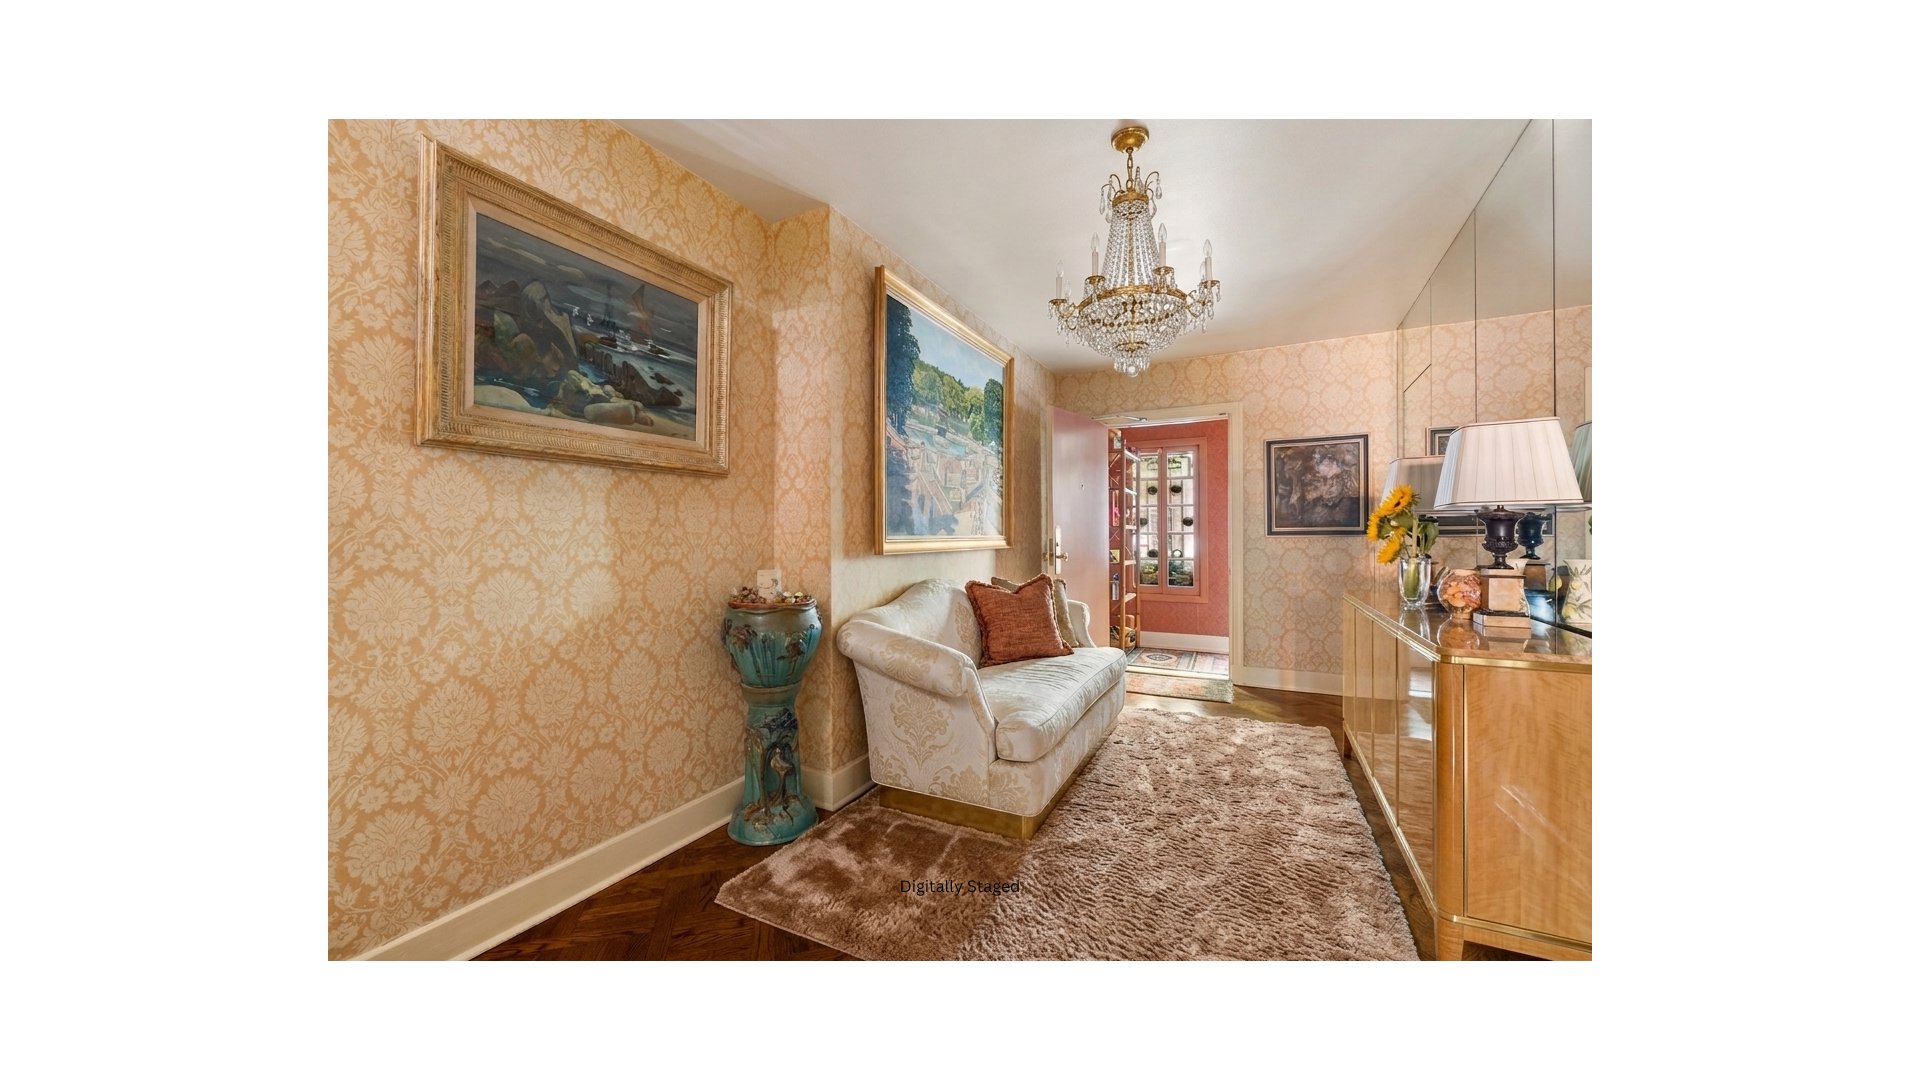
Sitting room with patterned gold wallpaper, cream sofa, crystal chandelier, and mirrored panels.
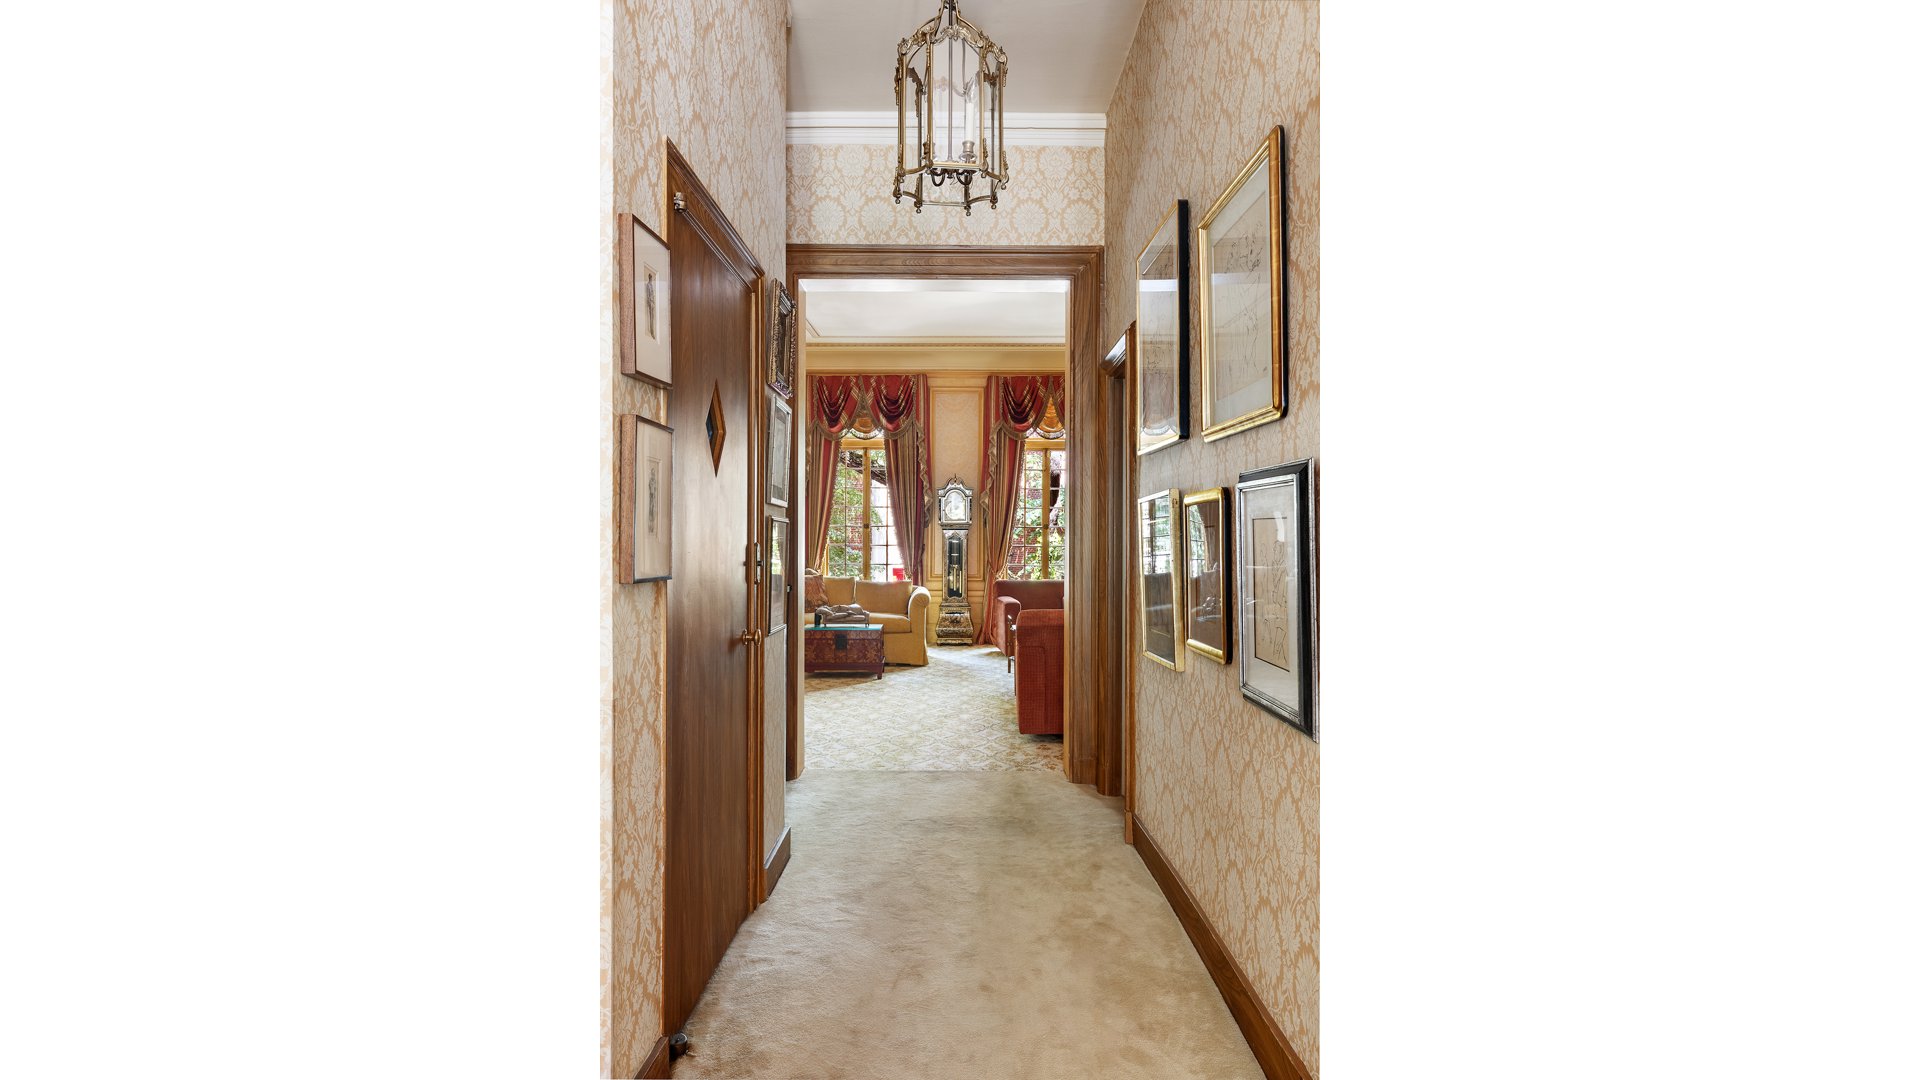
Carpeted hallway with patterned wallpaper opening into a living room with tall windows and red drapes.
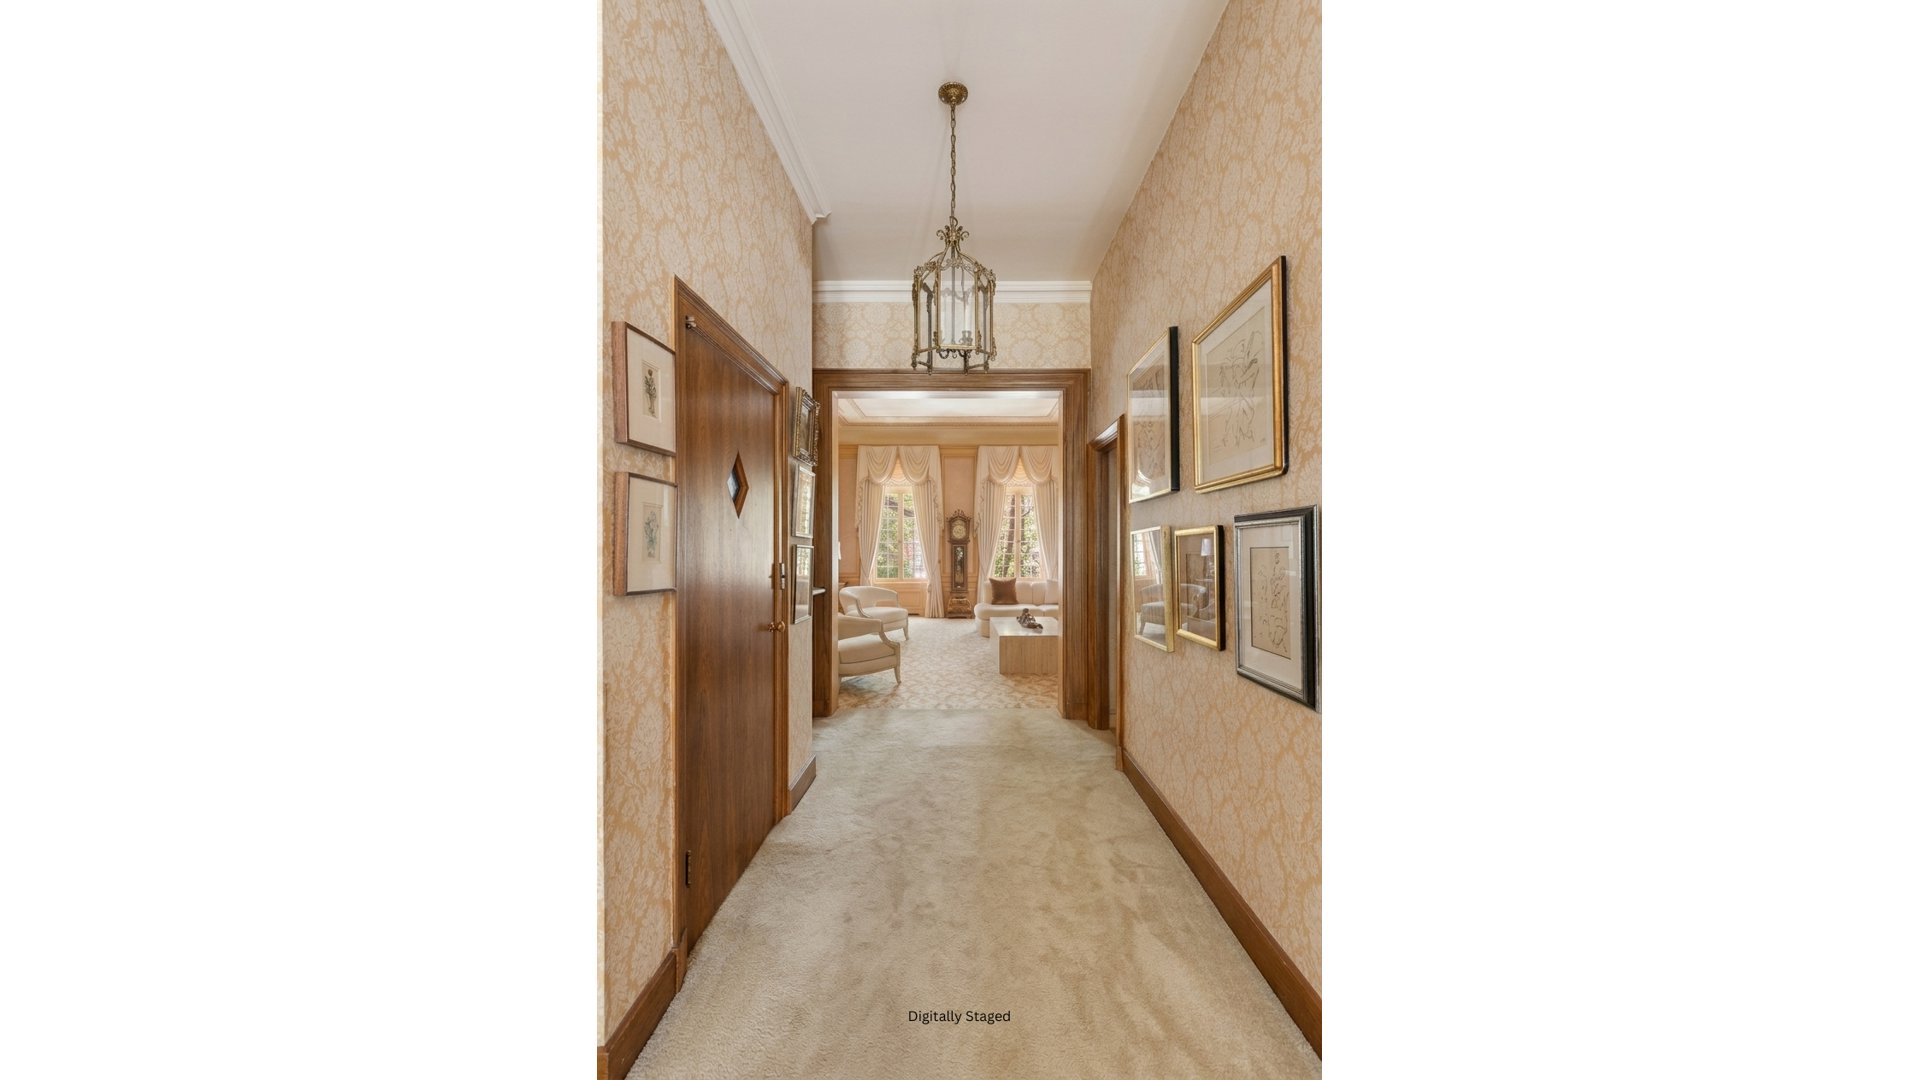
Carpeted hallway with patterned wallpaper and framed art leading to a bright, furnished living room.
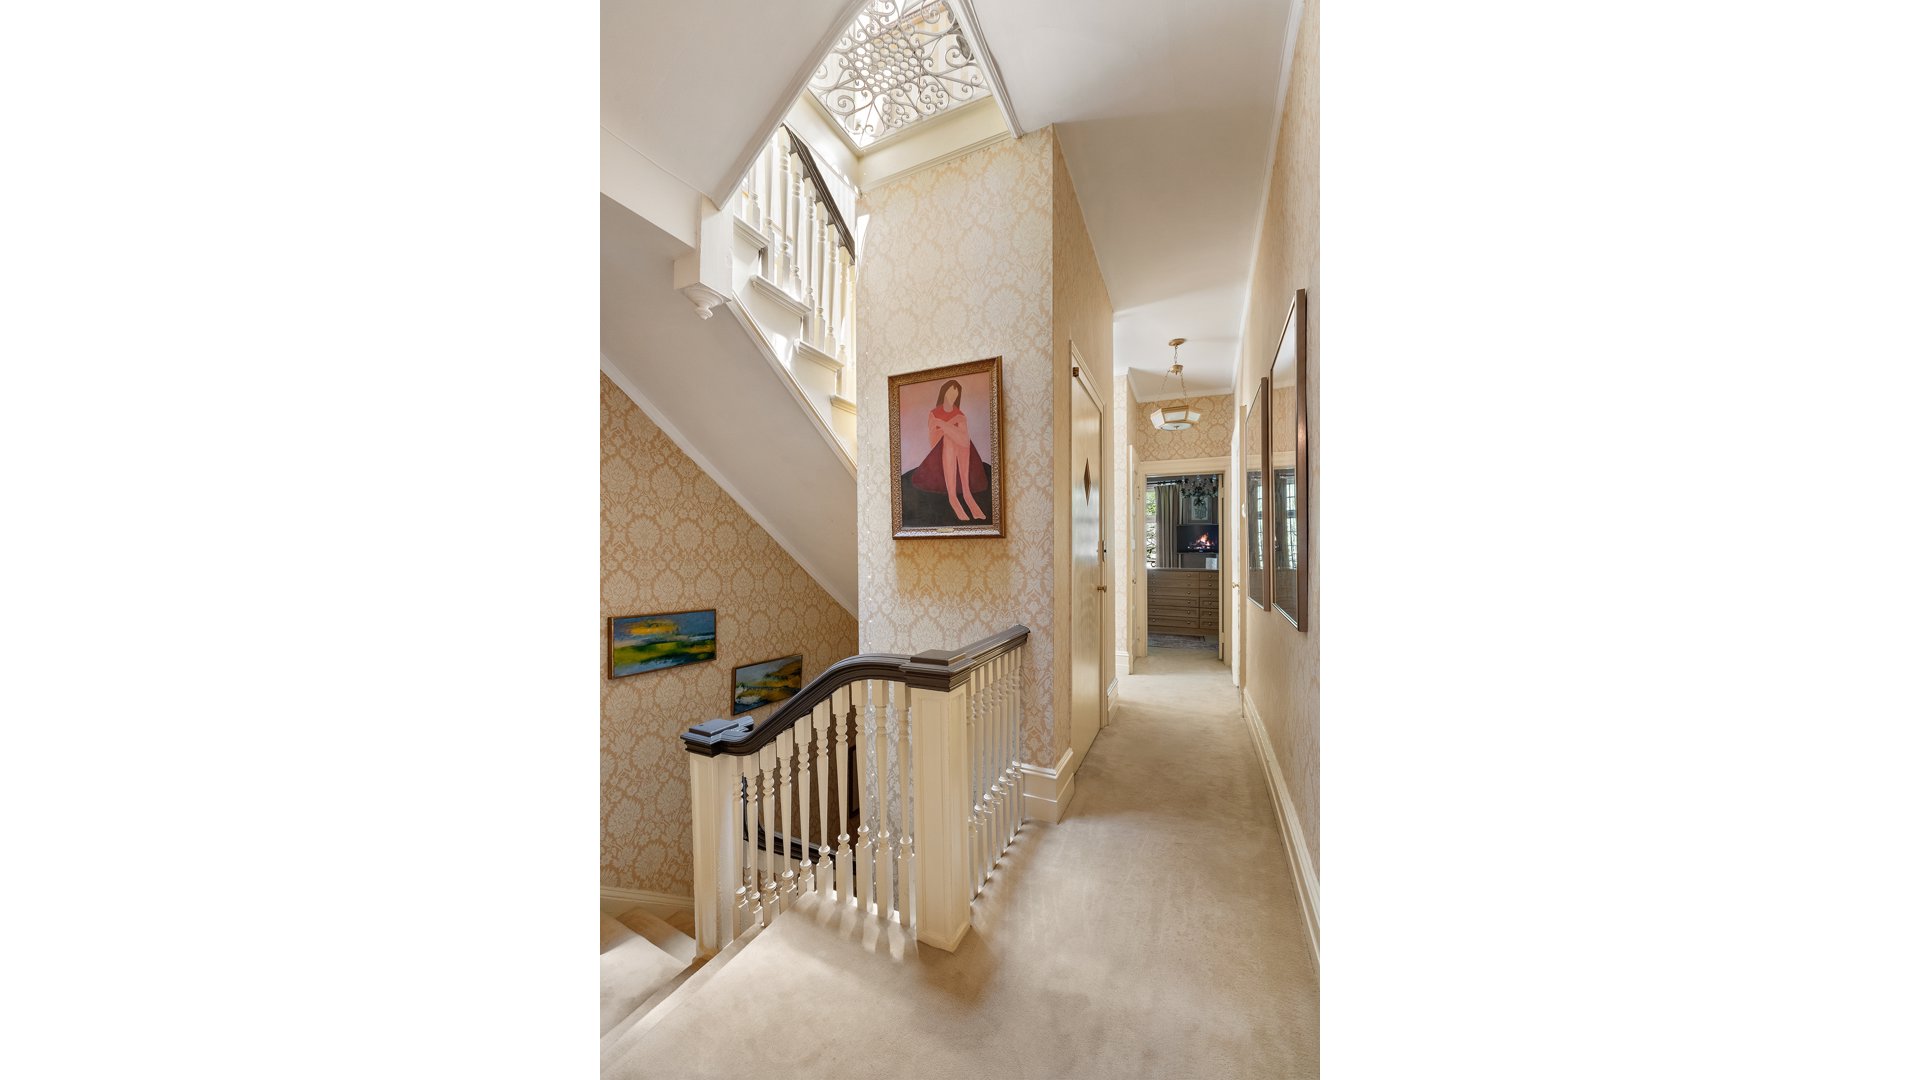
Carpeted upstairs hallway beside a staircase, with patterned wallpaper and a decorative skylight.
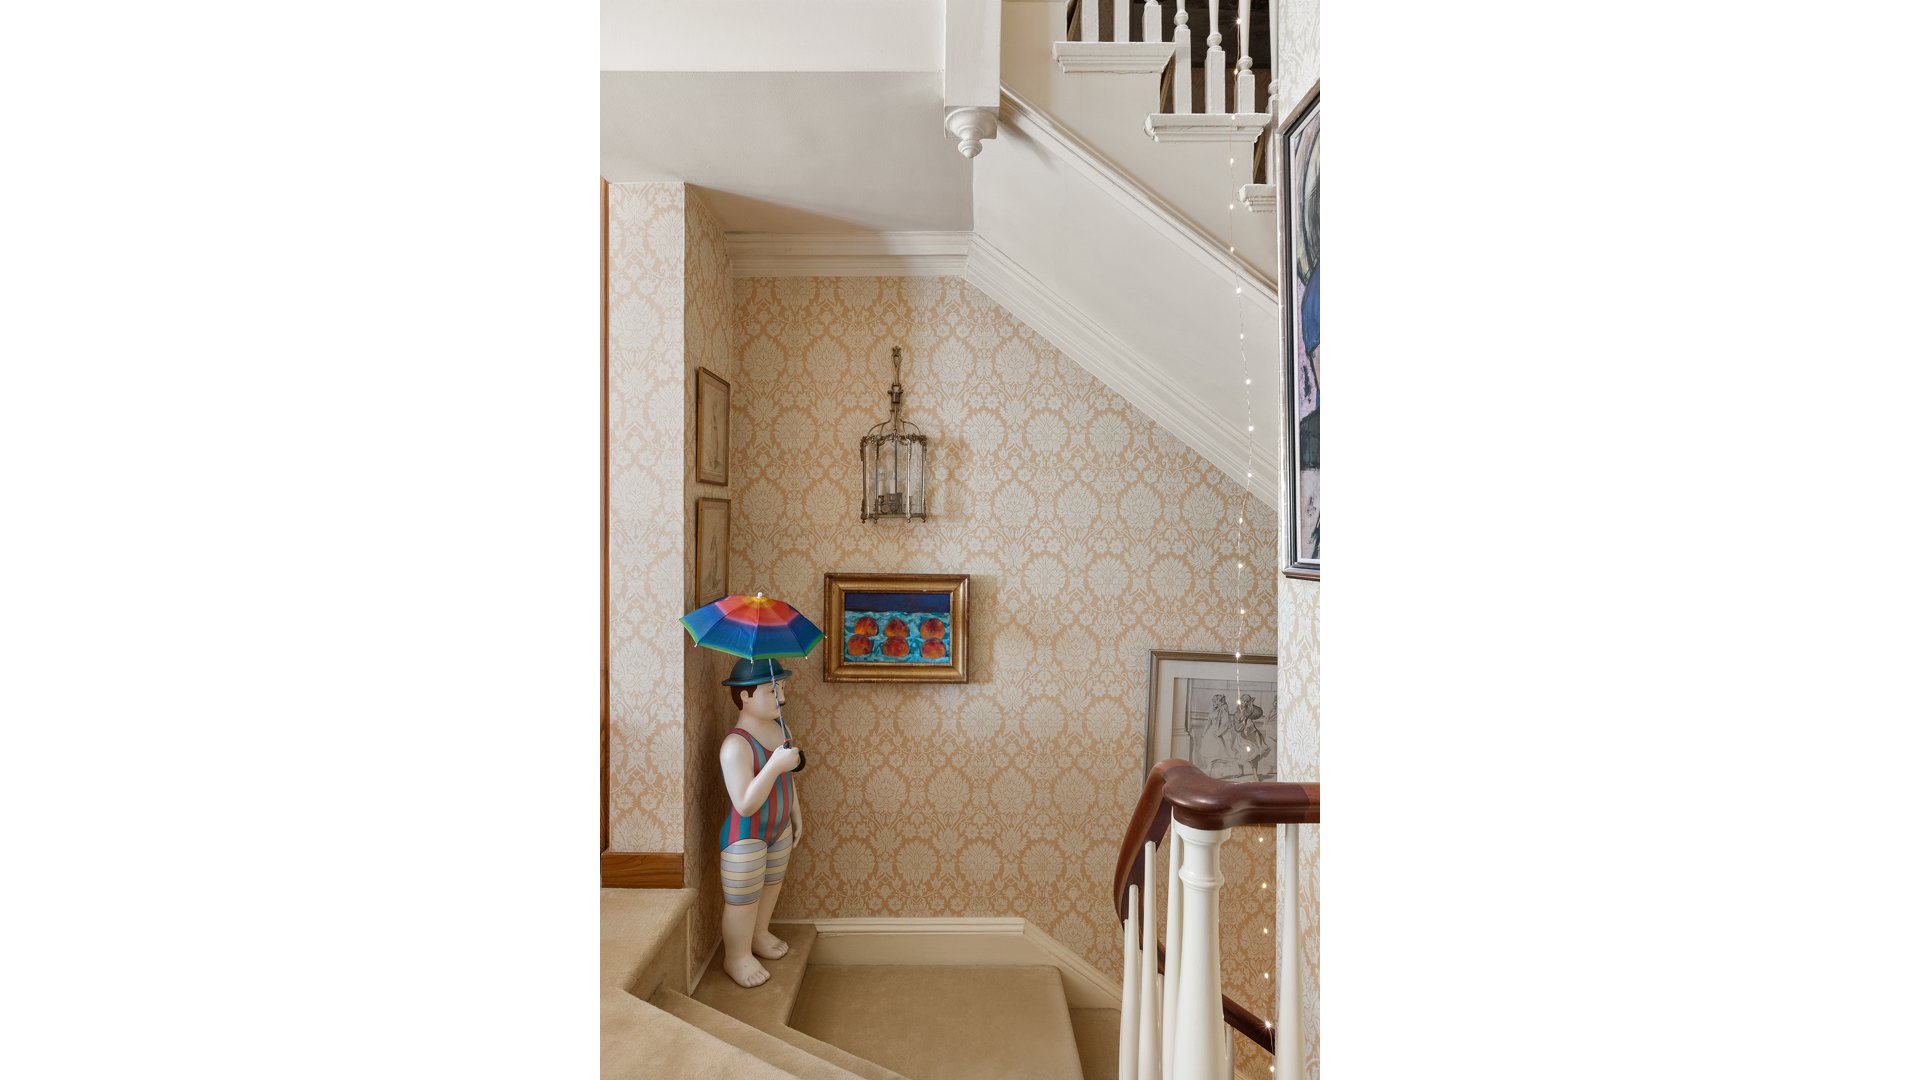
Carpeted staircase with patterned wallpaper, framed art, and a mannequin holding a colorful umbrella.
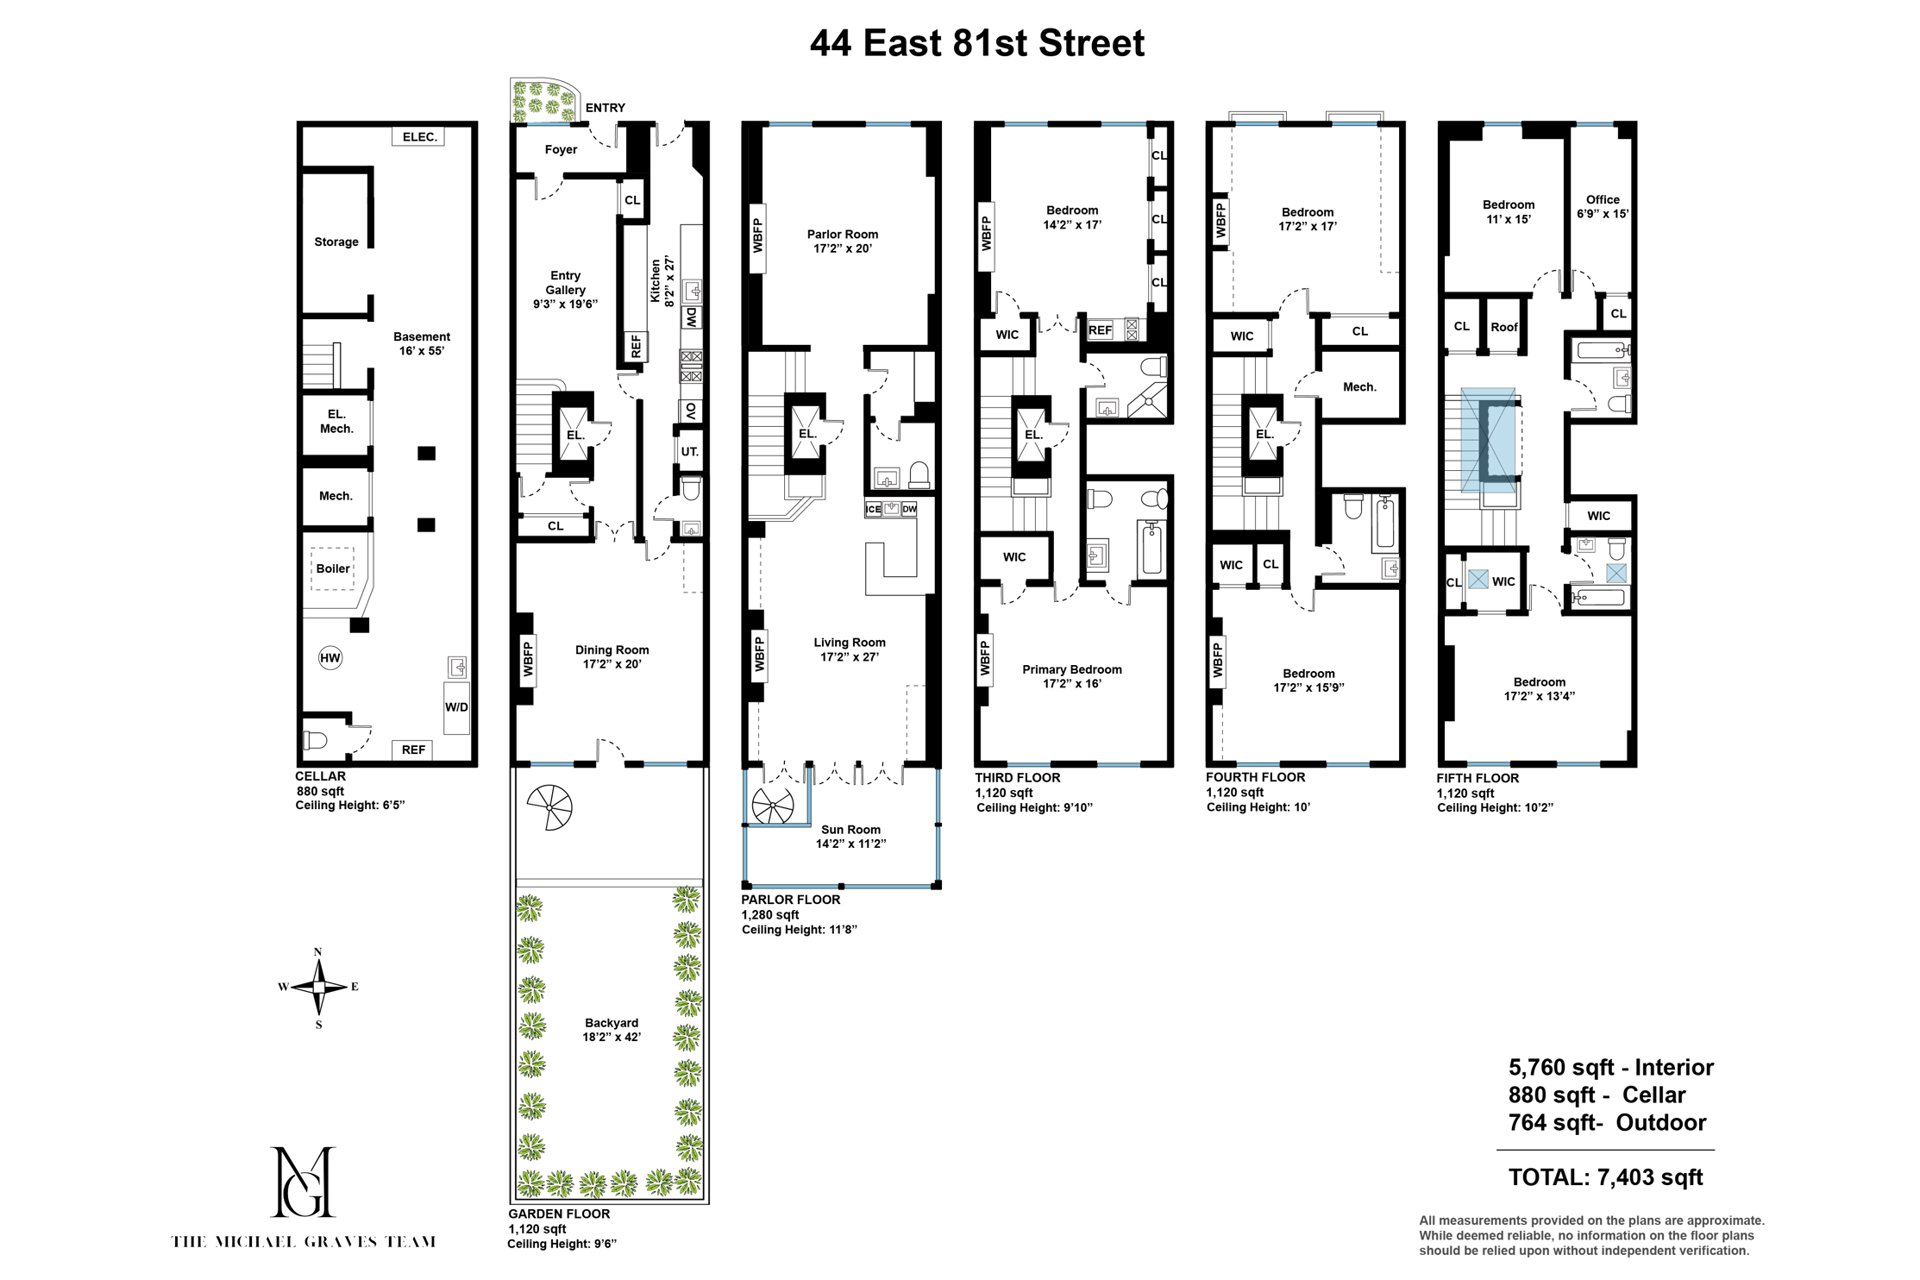
Multi-level floor plan for 44 East 81st Street, with labeled rooms, backyard, and square-footage totals.
SEE ALL PHOTOS
Red-brick townhouse with ornate stone trim, wrought-iron entry gates, and an American flag.
Living room with ornate golden paneling, a cream sofa, red armchairs, and tall draped windows.
Living room with a curved cream sectional, ornate peach-and-gold paneling, and a large curtained window.
Formal living room with a marble fireplace, ornate paneling, tall curtained windows, and beige sofa.
Elegant digitally staged living room with ornate paneling, fireplace, curved sofa, and tall curtained windows.
Dining room with a long table, crystal chandeliers, ornate ceiling, and mirrored fireplace.
Dining room with an oval stone table, sculptural chandelier, mirrored fireplace, and curtained windows.
Secluded garden patio with red chairs, a stone terrace, and abundant greenery.
Living room with wall-to-wall bookshelves, a fireplace, red leather sofas, and tall draped windows.
Living room with built-in bookcases, a fireplace, cream sofas, and large curtained windows.
Living room with red leather sofas, a fireplace, and book-filled built-in shelves.
Living room with a fireplace, book-filled built-in shelves, chandelier, and two cream sofas.
Furnished living room with built-in bookshelves, a fireplace, and tall windows.
Staged library with built-in bookcases, a fireplace, and a writing desk beside tall windows.
Bedroom with an upholstered bed, ornate draped curtains, and a fireplace beneath a large television.
Digitally staged bedroom with a large bed, ornate window drapes, chandelier, patterned rug, and fireplace.
Bedroom with two patterned beds, a built-in desk between windows, and a fireplace beneath a television.
Digitally staged bedroom with two beds, an ornate bookcase, and a fireplace.
Furnished bedroom with mirrored wardrobes, a fireplace, and tall windows overlooking leafy greenery.
Bedroom with mirrored wardrobes, a fireplace, chandelier, and dresser beside tall garden-facing windows.
Furnished sitting room with ornate gold wallpaper, framed paintings, and layered patterned rugs.
Sitting room with patterned gold wallpaper, cream sofa, crystal chandelier, and mirrored panels.
Carpeted hallway with patterned wallpaper opening into a living room with tall windows and red drapes.
Carpeted hallway with patterned wallpaper and framed art leading to a bright, furnished living room.
Carpeted upstairs hallway beside a staircase, with patterned wallpaper and a decorative skylight.
Carpeted staircase with patterned wallpaper, framed art, and a mannequin holding a colorful umbrella.
Multi-level floor plan for 44 East 81st Street, with labeled rooms, backyard, and square-footage totals.
For Sale

44 E 81ST Street

44 E 81ST Street, New York City, NY 10028

$12,500,000

44 East 81st Street presents a rare opportunity to acquire an architecturally significant, exceptionally tall 20-foot-wide one-unit townhouse on one of the Upper East Side's most distinguished residential blocks, ideally positioned between Park and Madison Avenues.

Its commanding red-brick facade, articulated with substantial limestone detailing, gives the residence an unusually handsome and distinguished street presence. The combination of width, height, architectural character and scale immediately sets the house apart from more conventional Upper East Side townhouses.

Spanning approximately 5,760 square feet of interior living space across five stories, with an additional cellar and approximately 764 square feet of outdoor space, the residence offers exceptional volume and flexibility. The existing layout includes six bedrooms plus an office, five full baths and two powder rooms, together with an elevator, and a beautifully proportioned sequence of formal and private rooms.

One of the house's defining qualities is its remarkable vertical scale. Notably high ceilings extend throughout the five principal floors, creating an extraordinary sense of volume, light and grandeur rarely found even among substantial Manhattan townhouses. Original architectural details include handsome wood paneling, intricate moldings, multiple fireplaces and beautifully proportioned rooms that reflect the craftsmanship and residential elegance of an earlier era.

The parlor level is particularly impressive, with expansive living and reception rooms, dramatic ceiling heights and a glass-enclosed sunroom overlooking the rear garden. Generous windows throughout the residence bring in natural light while preserving the intimacy, privacy and sense of permanence associated with a classic Manhattan townhouse.

The upper floors continue the same sense of scale, offering generously proportioned bedrooms and substantial private living spaces. The primary suite includes a large dressing area with custom built-ins, a fireplace and French doors opening to a Juliet balcony. Additional bedrooms, dedicated office space and abundant storage provide considerable flexibility for a variety of lifestyles and uses.

The south-facing private garden is another defining feature. Established greenery and established greenery create a secluded urban sanctuary, while a glass-enclosed garden room opens toward the outdoor space. A spiral stair connects the upper terrace to the landscaped courtyard below, creating a layered indoor-outdoor environment that is particularly rare in the heart of Manhattan.

Located just moments from The Metropolitan Museum of Art, Central Park, Museum Mile and Madison Avenue, 44 East 81st Street occupies an exceptional position within one of Manhattan's most culturally rich and enduring residential neighborhoods, surrounded by world-class museums, restaurants, boutiques and architecture.

Offered in its current condition, the residence presents a singular opportunity to create a highly personalized Upper East Side home while preserving the extraordinary width, height, proportions, architectural character and presence that make 44 East 81st Street so distinctive.

The property may also offer meaningful unused development rights, providing the next owner with additional flexibility to expand or further reimagine the residence, subject to confirmation by the purchaser's architect and all applicable zoning, building and landmark approvals.

6
beds

6
baths

5,760 Sq.Ft. LIVING AREA

2,060 Sq.Ft. lot

Michael Graves

Michael Graves

Features & Amenities

Interior

  • total bedrooms6
  • Total bathrooms6
  • full bathrooms5
  • half bathrooms2
  • Laundry room In Unit
  • Fireplace Bedroom, Library
  • APPLIANCES Washer Dryer Allowed
  • other interior Features Smoke Free

Area & Lot

  • Status For Sale
  • Living Area5,760 Sq.Ft.
  • Total Area5,700 Sq.Ft.
  • Lot Area2,060 Sq.Ft.
  • MLS® IDRLS20115265
  • TypeTownhouse
  • YEAR BUILT1901
  • NeighborhoodNew York
  • View DescriptionOther

Exterior

  • STORIES5
  • PoolBuilding None
  • AIR CONDITIONINGOther
  • other exterior FeaturesPrivate Outdoor Space Over 60 Sqft

Financial

  • Sales Price$12,500,000
  • Real Estate Tax $150,540/yr
Living room with ornate golden paneling, a cream sofa, red armchairs, and tall draped windows.

Schedule a Showing

We would love to show you our beautiful property. Please select your preferred date and time below. An agent will be in touch shortly to confirm your appointment.

Schedule a Showing

We would love to show you our beautiful property. Please select your preferred date and time below. An agent will be in touch shortly to confirm your appointment.

Thank you for your interest in 44 E 81ST Street, New York City, NY 10028. We are reviewing your request and will be in touch shortly!

Mortgage Calculator

Estimate your monthly mortgage payment, including the principal and interest, property taxes, and HOA. Adjust the values to generate a more accurate rate.

All estimates are provided for informational purposes only. Actual amounts may vary.
$0,000 Your Payment 20 15 65
$0,000 Your Payment

New York

Explore

Work With Us

The Michael Graves Team combines market expertise, innovative strategies, and personalized service to deliver exceptional results. From luxury properties to investment opportunities, we ensure your experience is smooth & successful.

Follow Me on Instagram