Leave a Message

Thank you for your message. We will be in touch with you shortly.

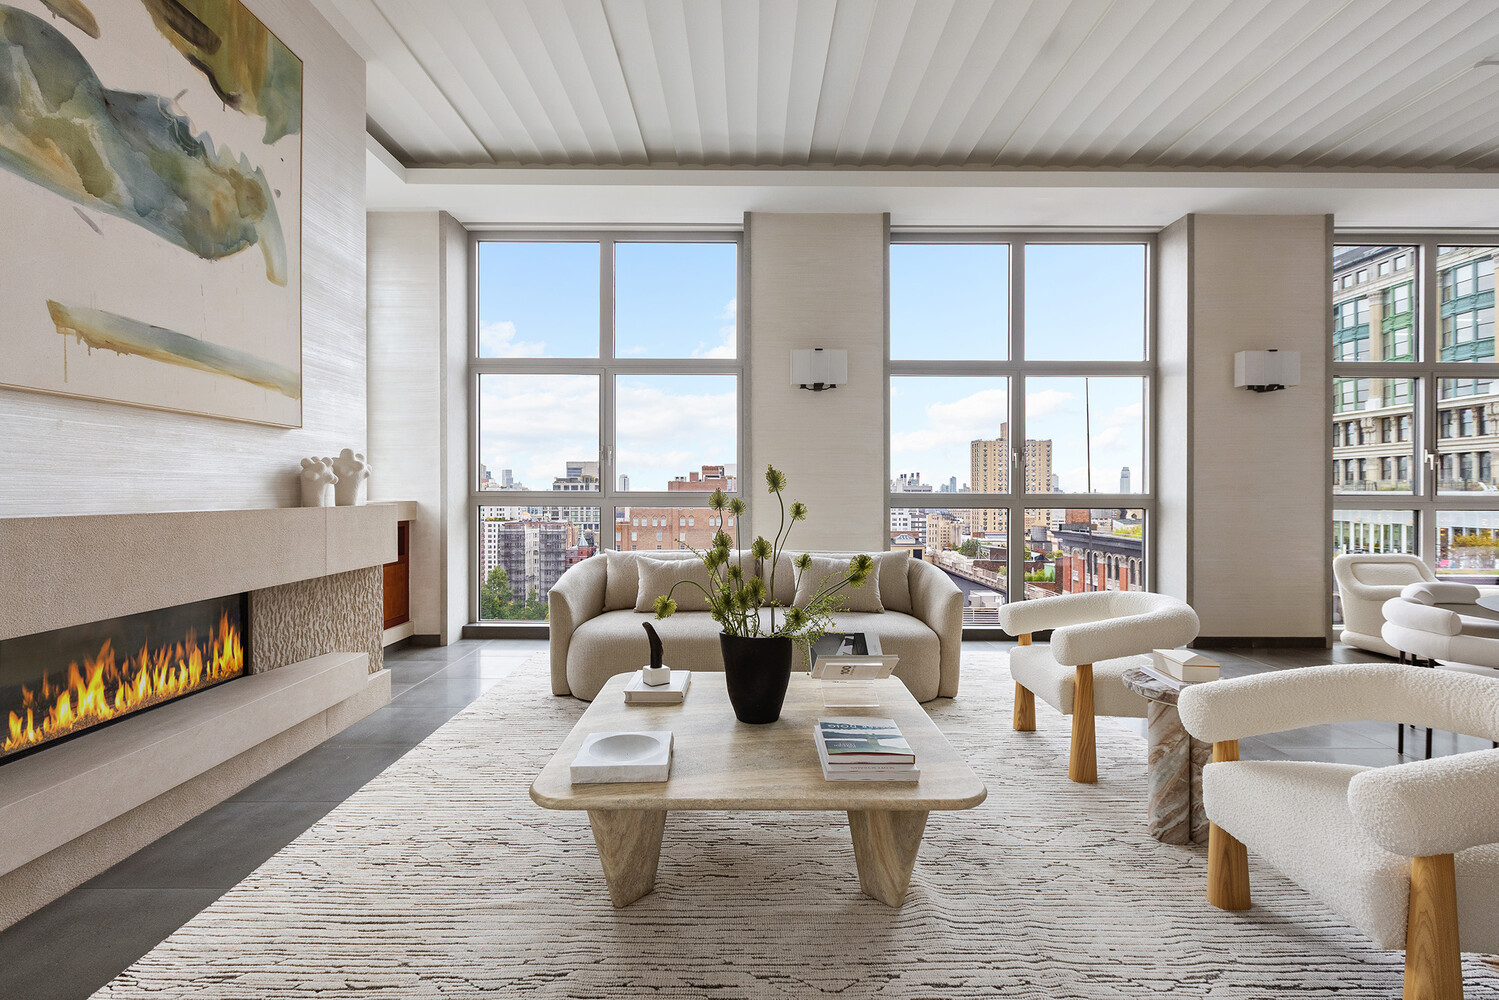
High-rise living room with a linear fireplace, sculptural cream seating, and large city-view windows.
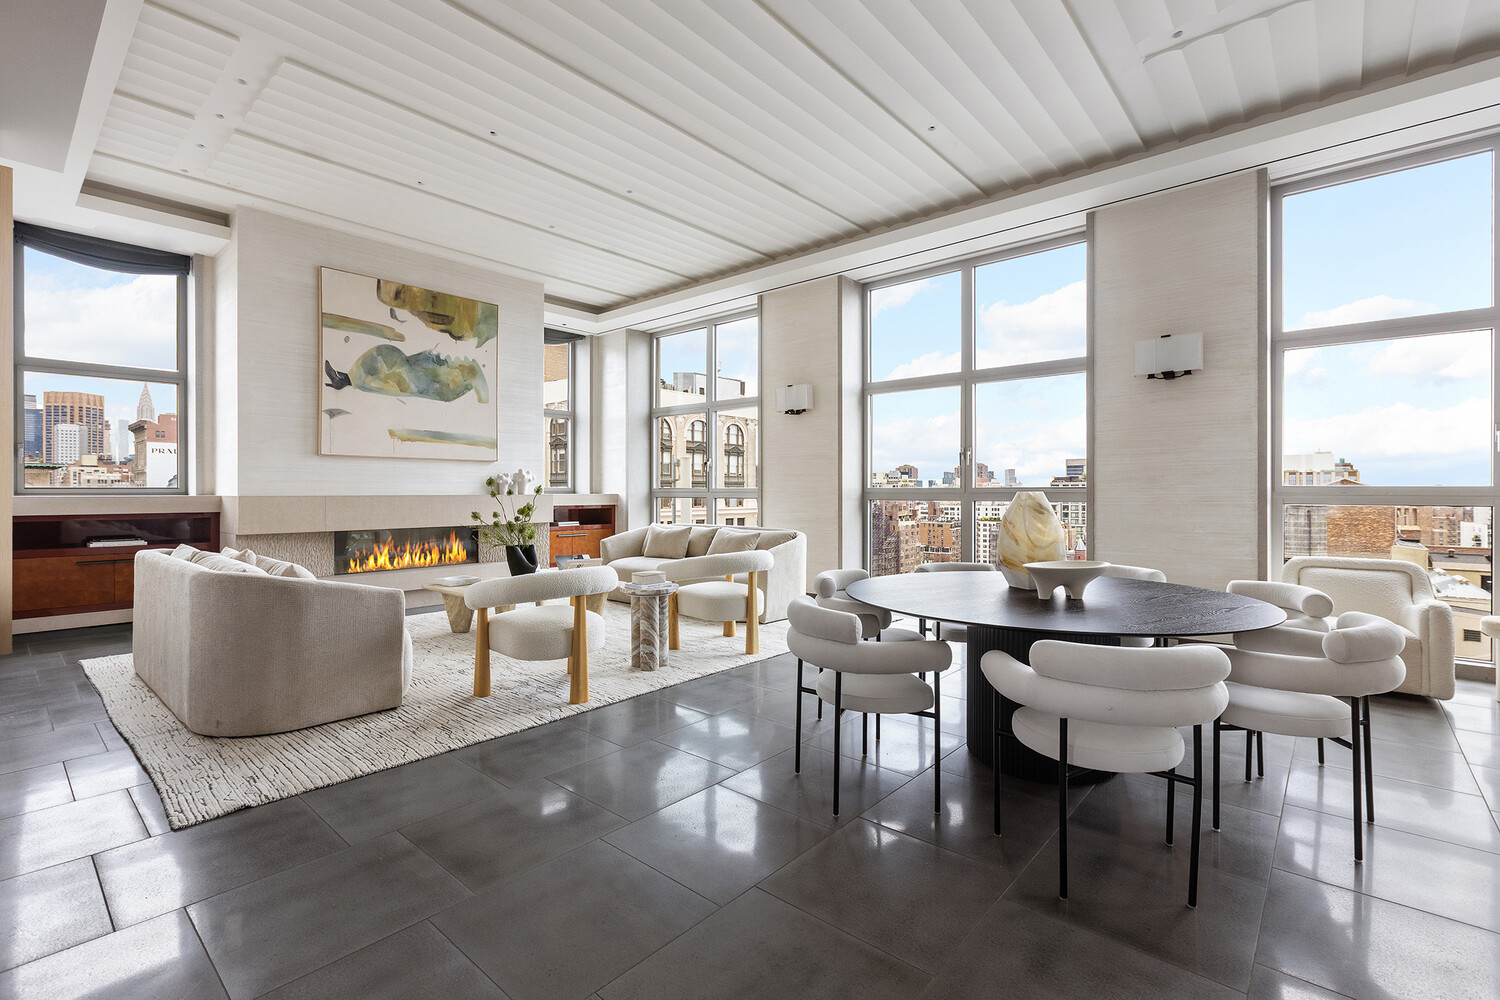
Penthouse living and dining room with large city-view windows, a fireplace, and pale furnishings.
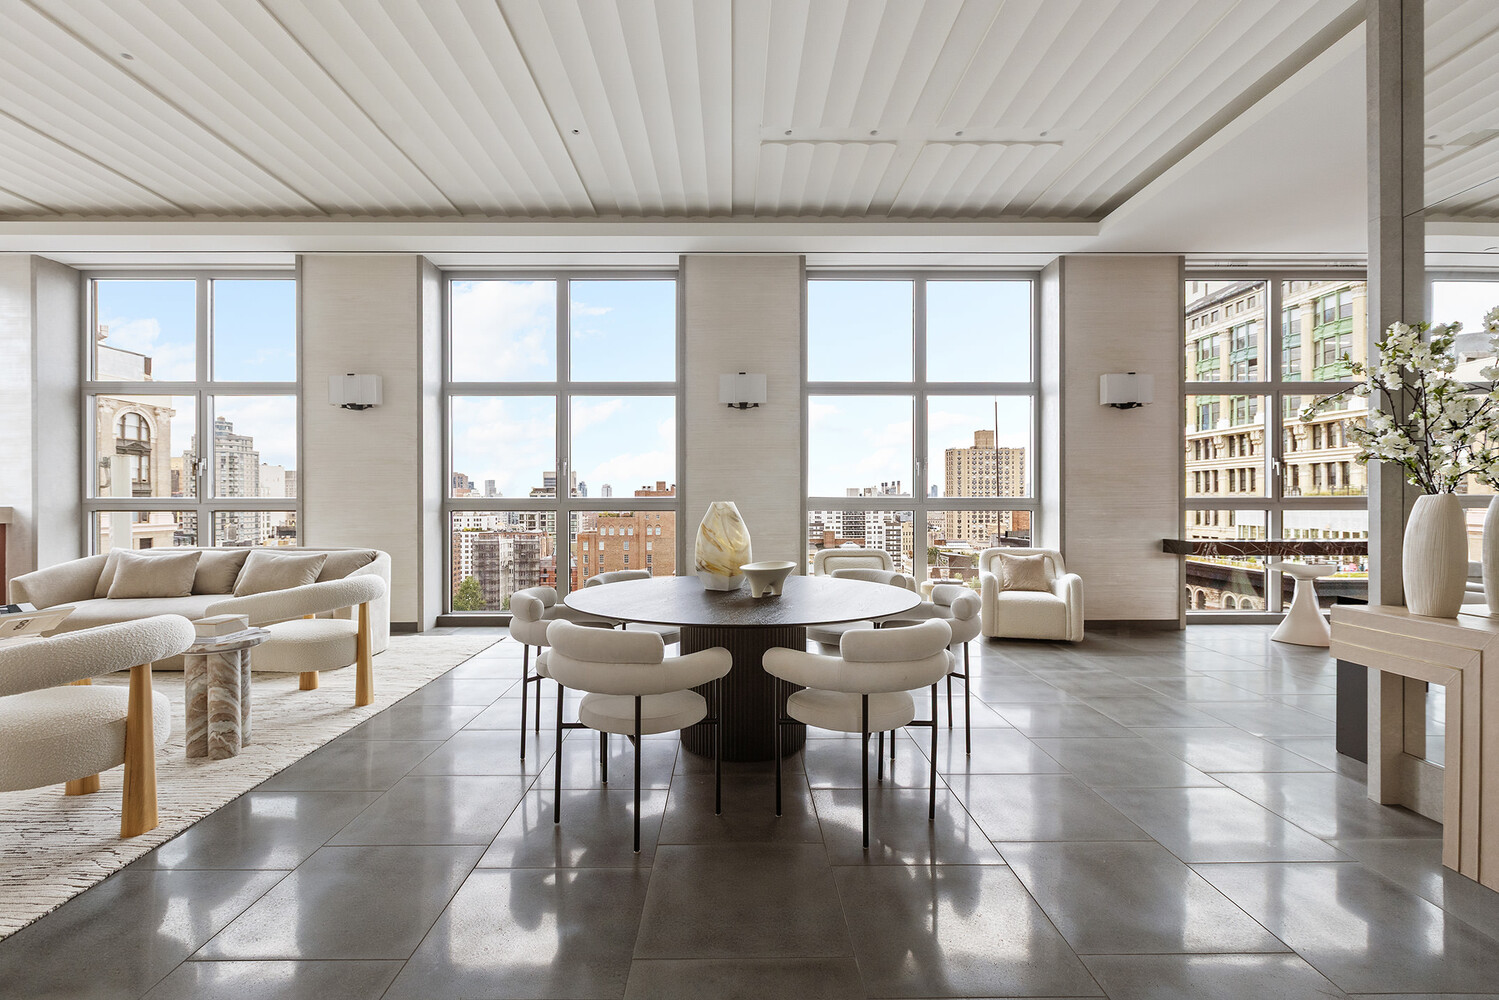
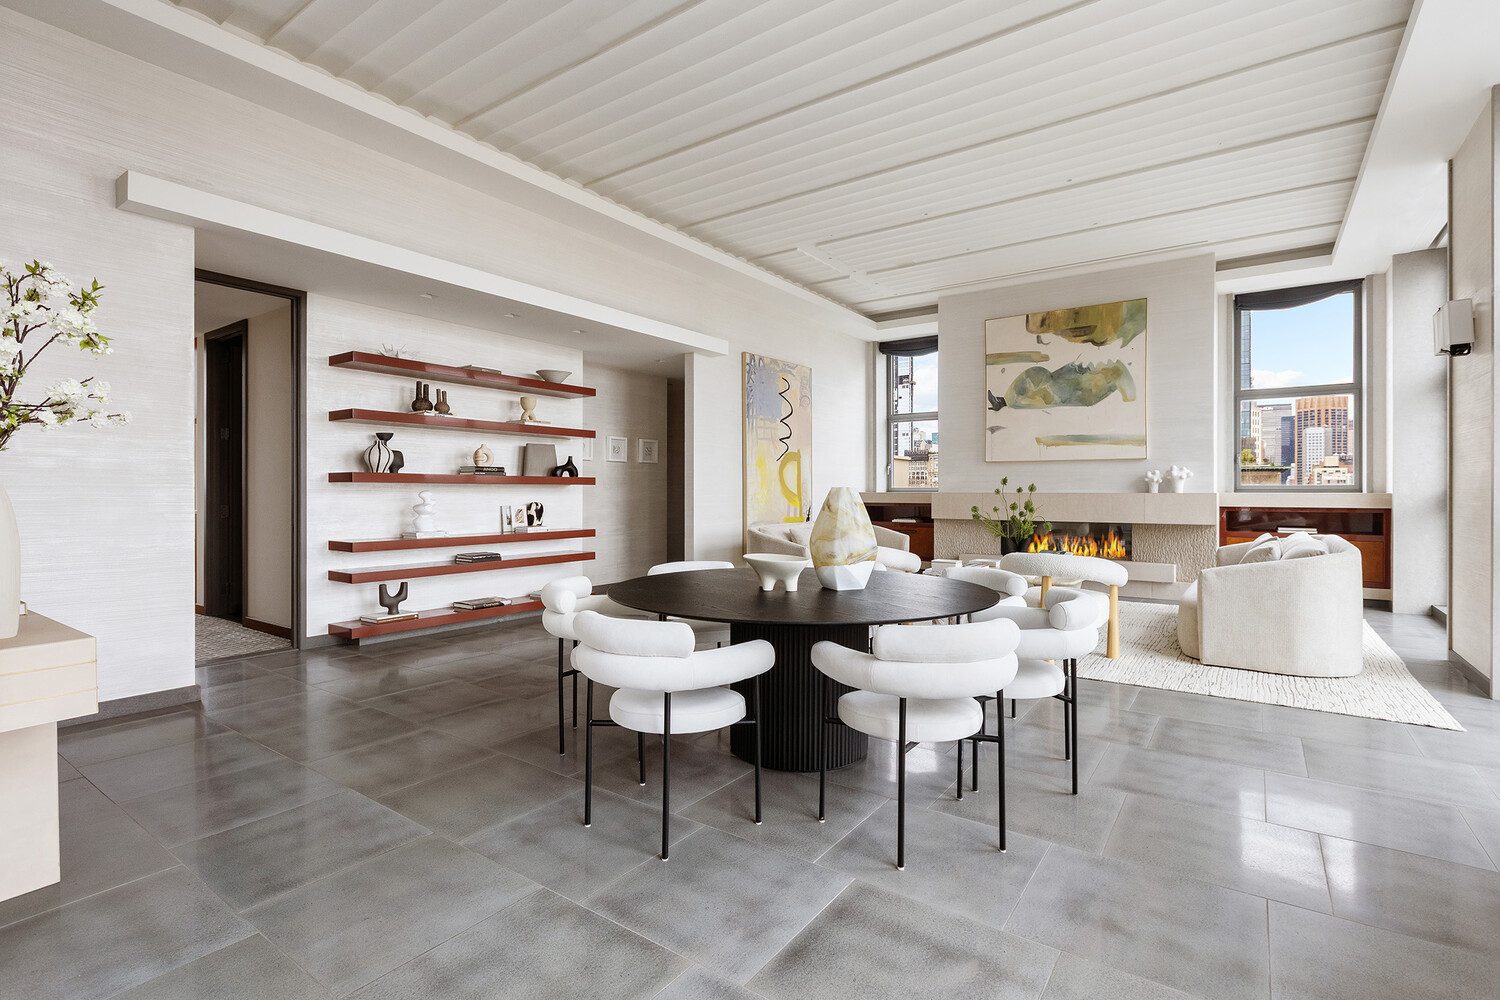
Living and dining area with a round table, cream seating, and large city-view windows.
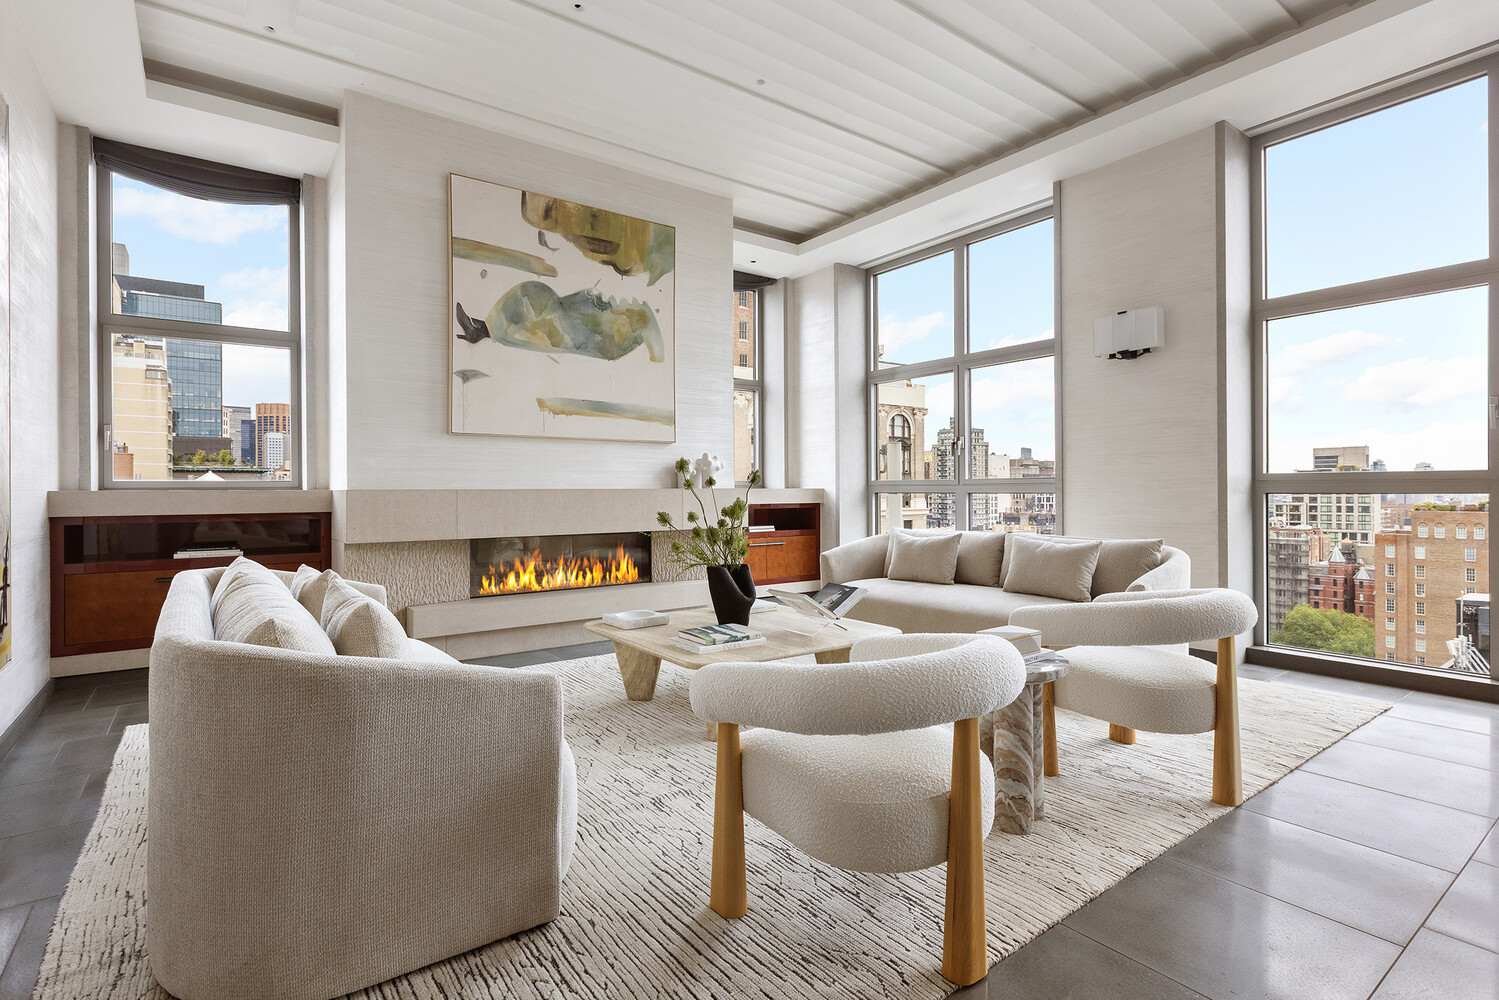
Penthouse living room with a lit fireplace, neutral seating, and floor-to-ceiling city-view windows.
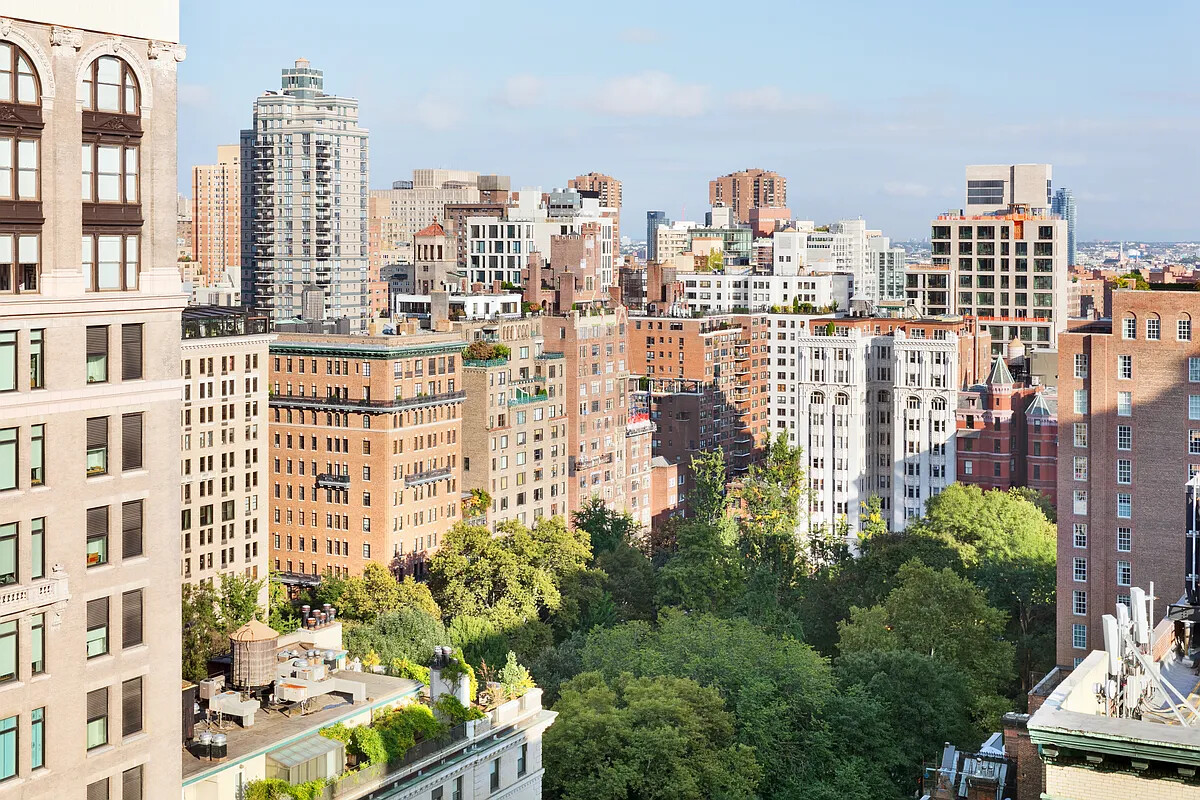
Manhattan skyline above a broad canopy of green park trees.
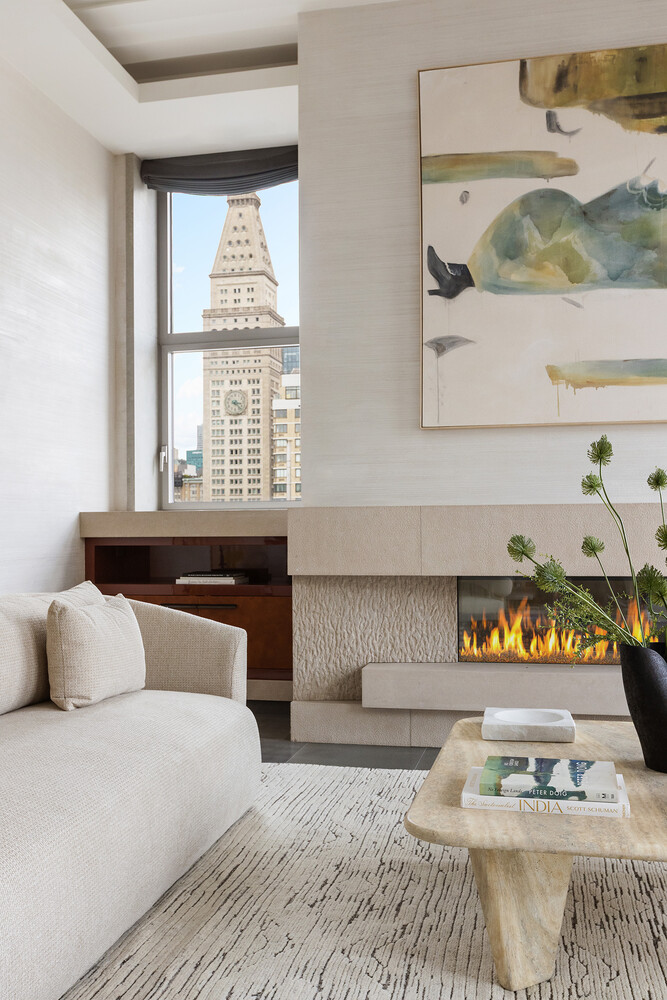
Living room with a lit fireplace and a window view of the Flatiron Building.
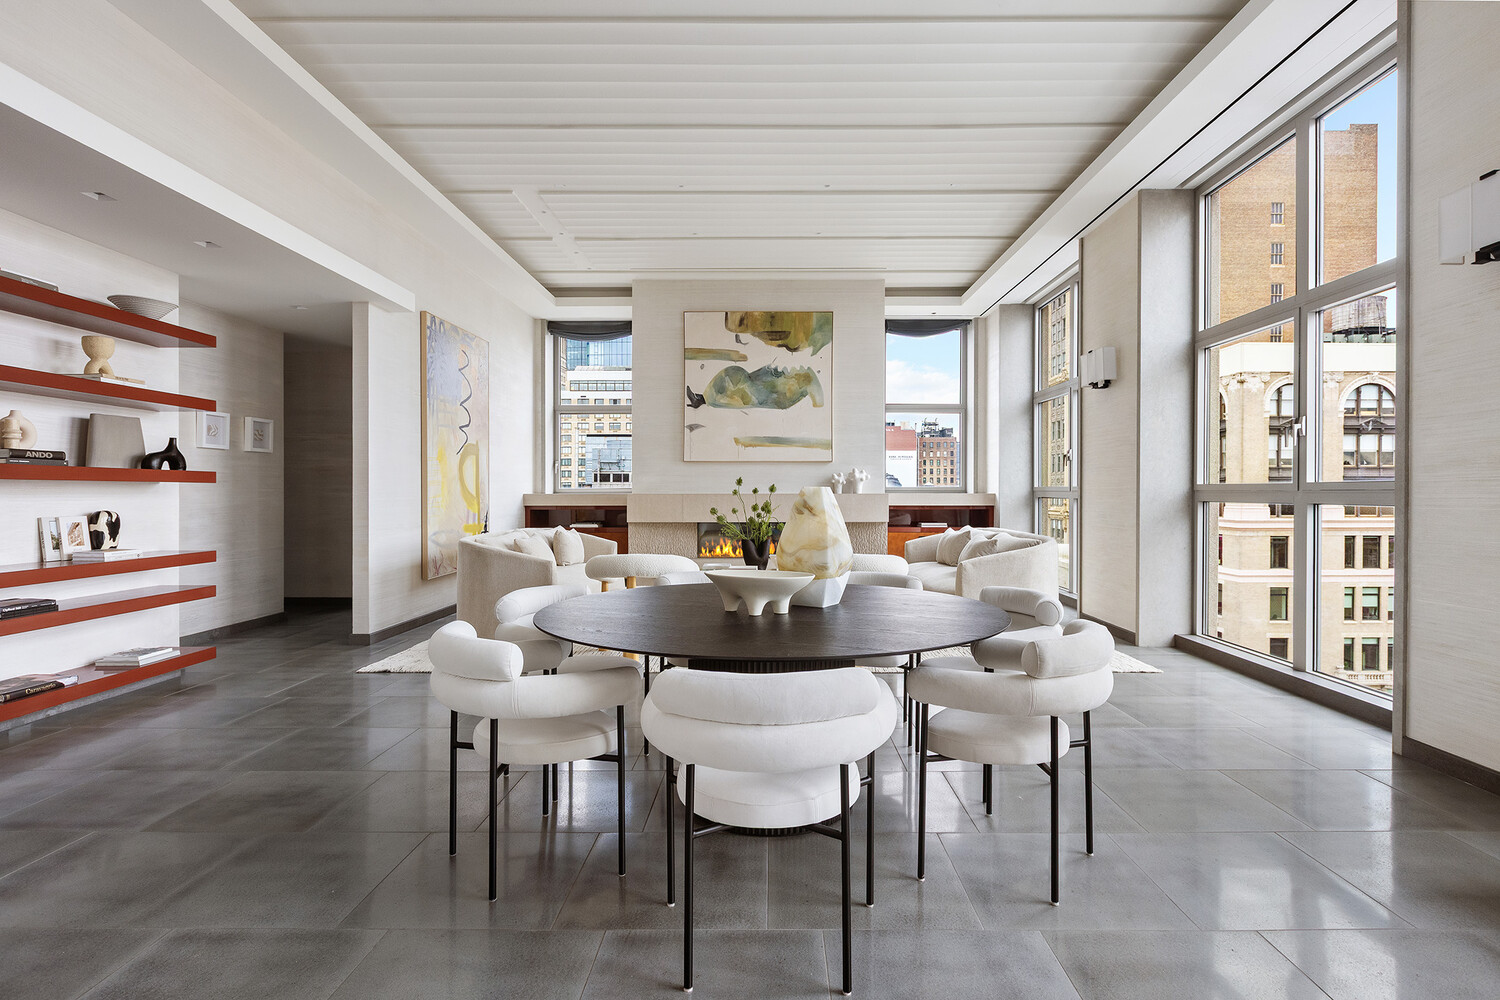
Living and dining area with floor-to-ceiling windows, a round table, white chairs, and a linear fireplace.
Dining area and living room with a round table, linear fireplace, and city views.
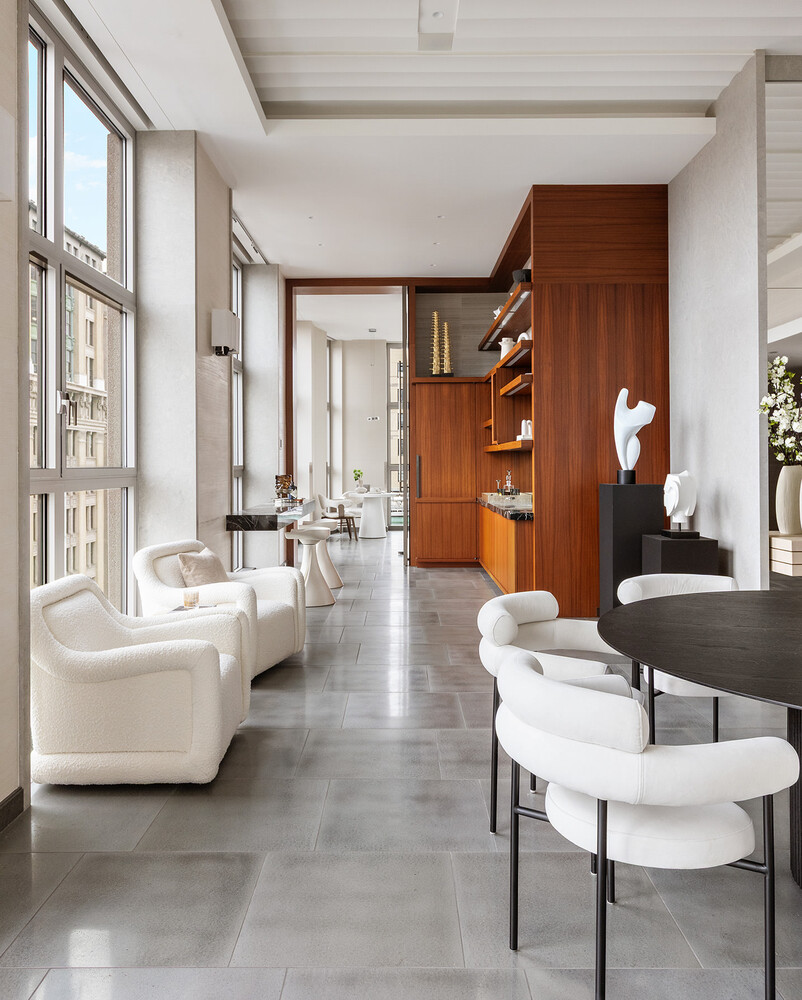
Bright penthouse living and dining area with floor-to-ceiling windows, white chairs, and walnut built-ins.
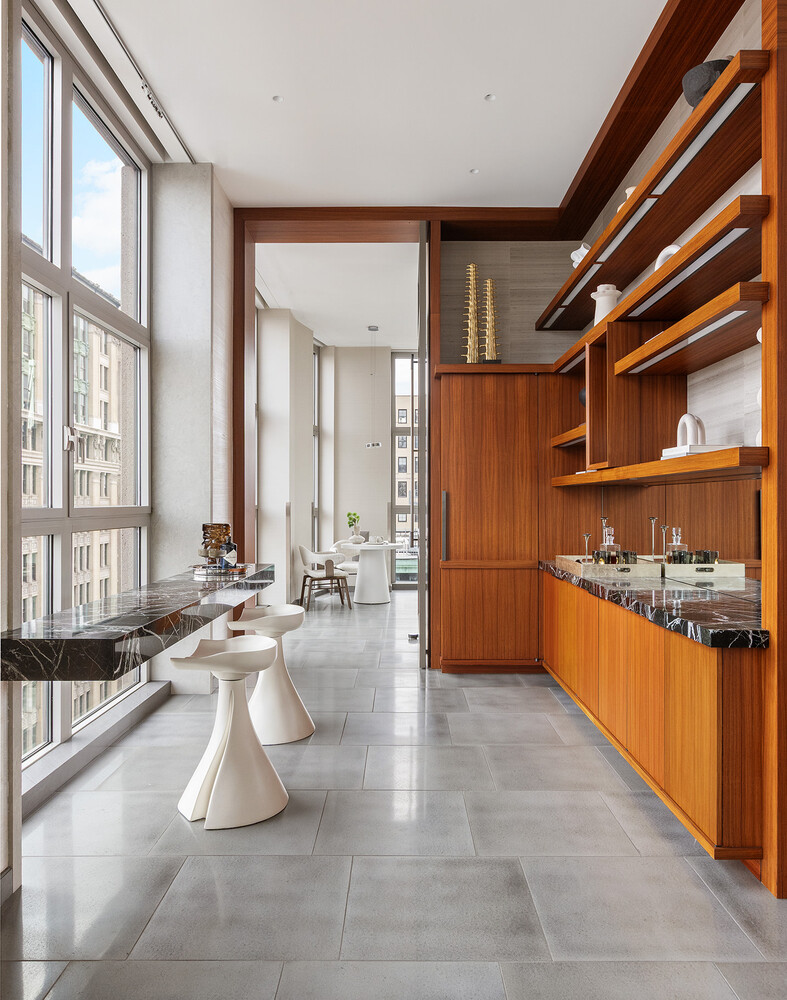
Modern apartment bar area with walnut cabinetry, marble counters, and floor-to-ceiling windows.
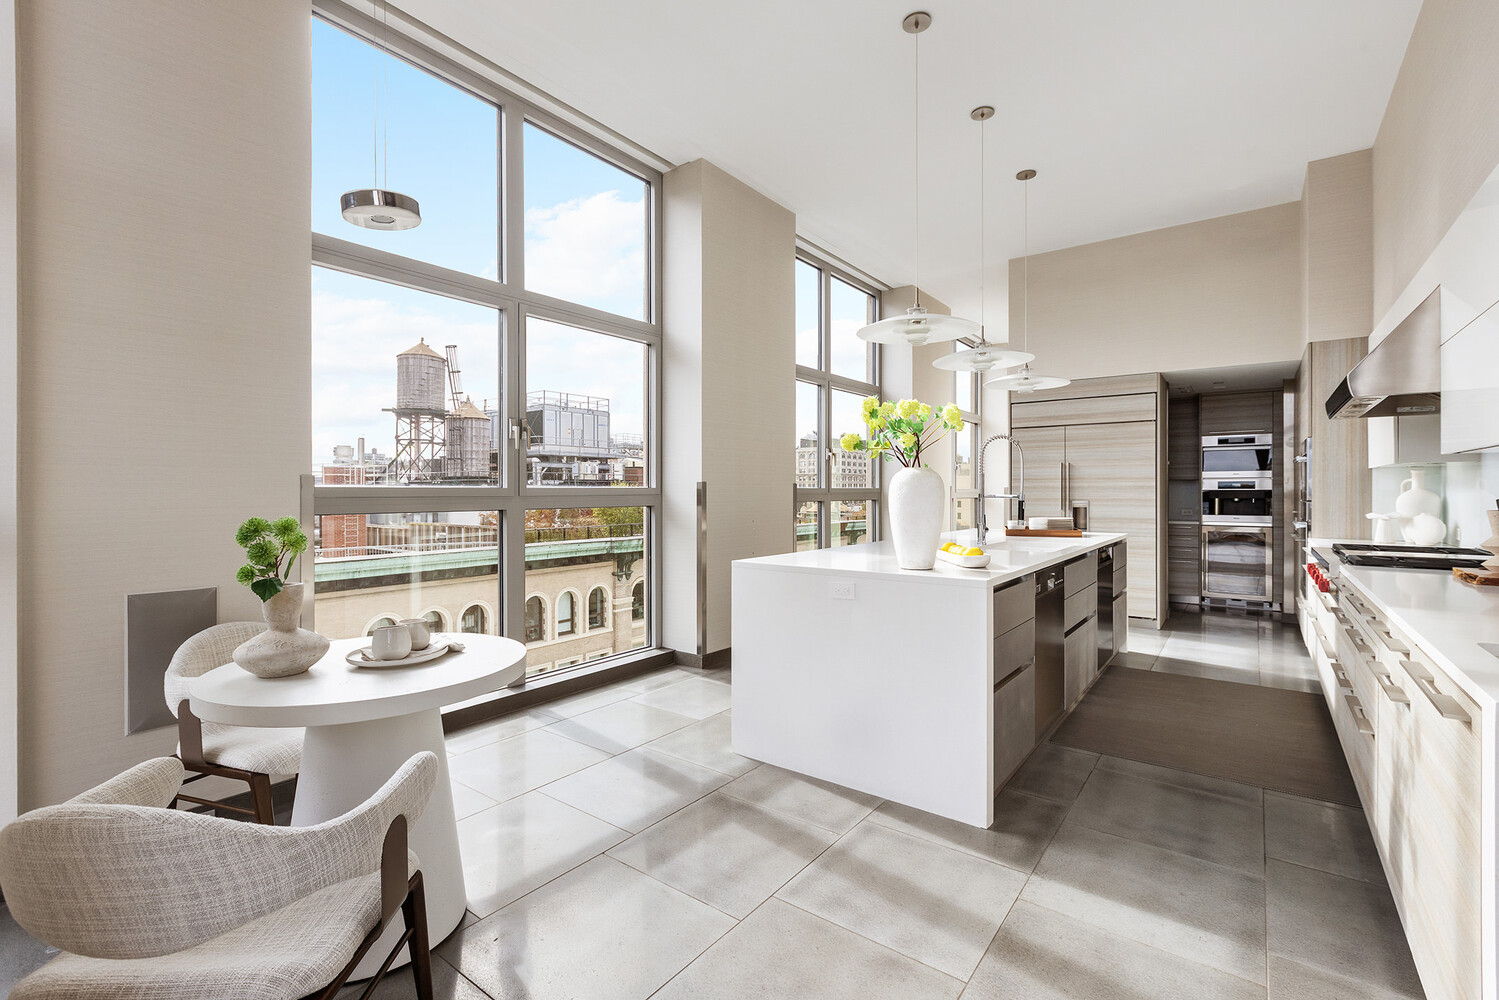
Penthouse kitchen with a white island, floor-to-ceiling windows, and city views.
Modern white kitchen with a large island, bar seating, and floor-to-ceiling city-view windows.
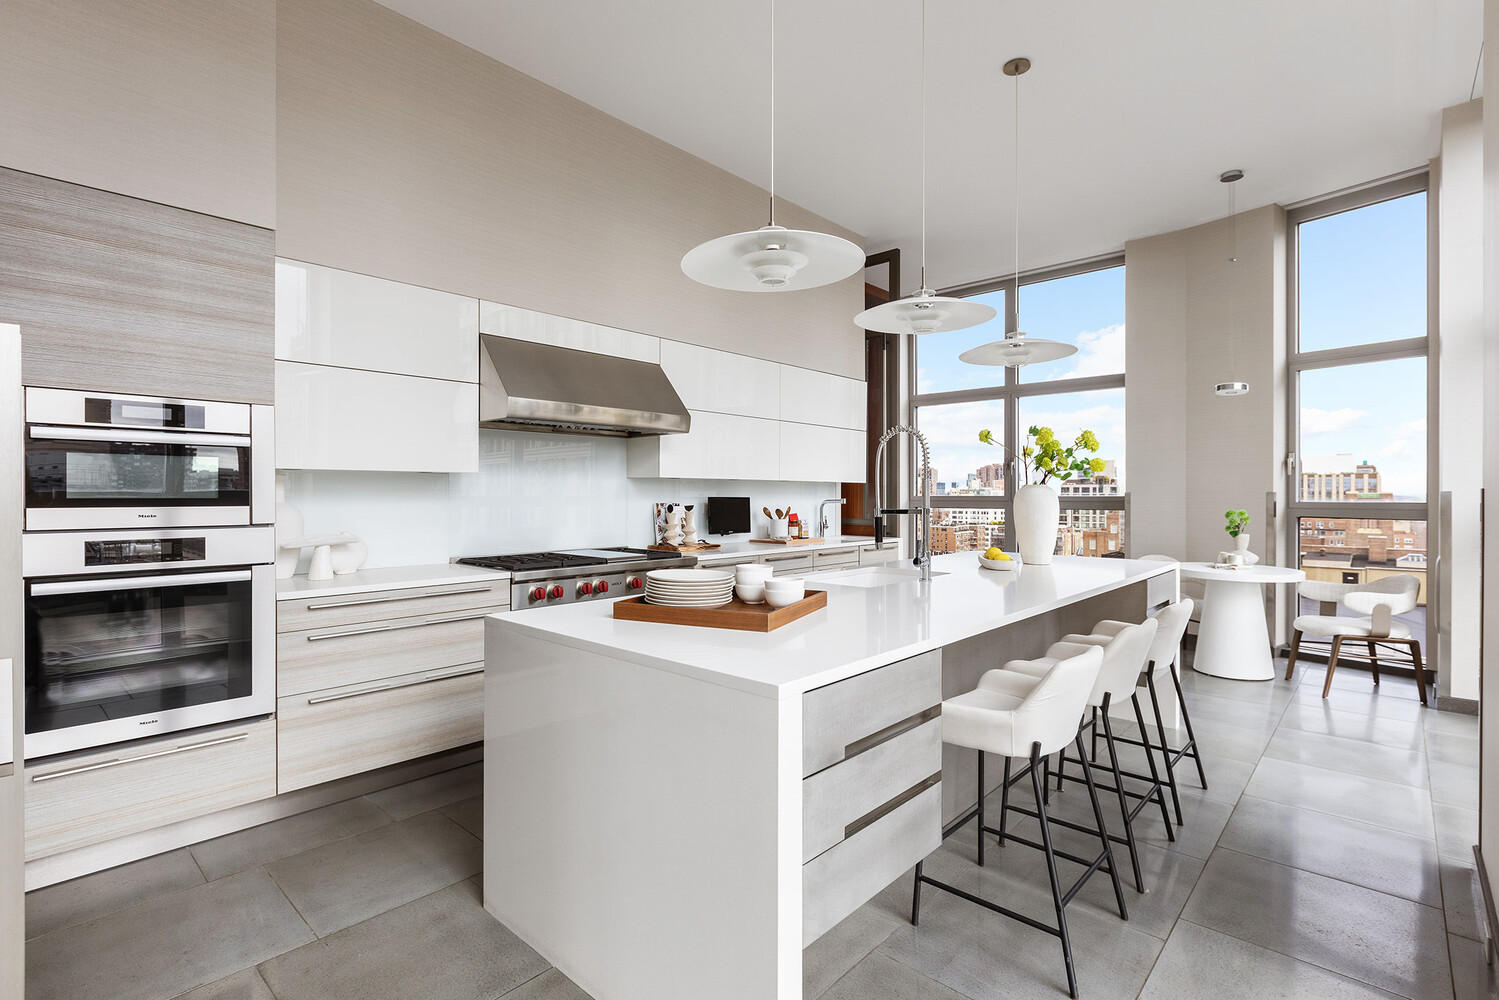
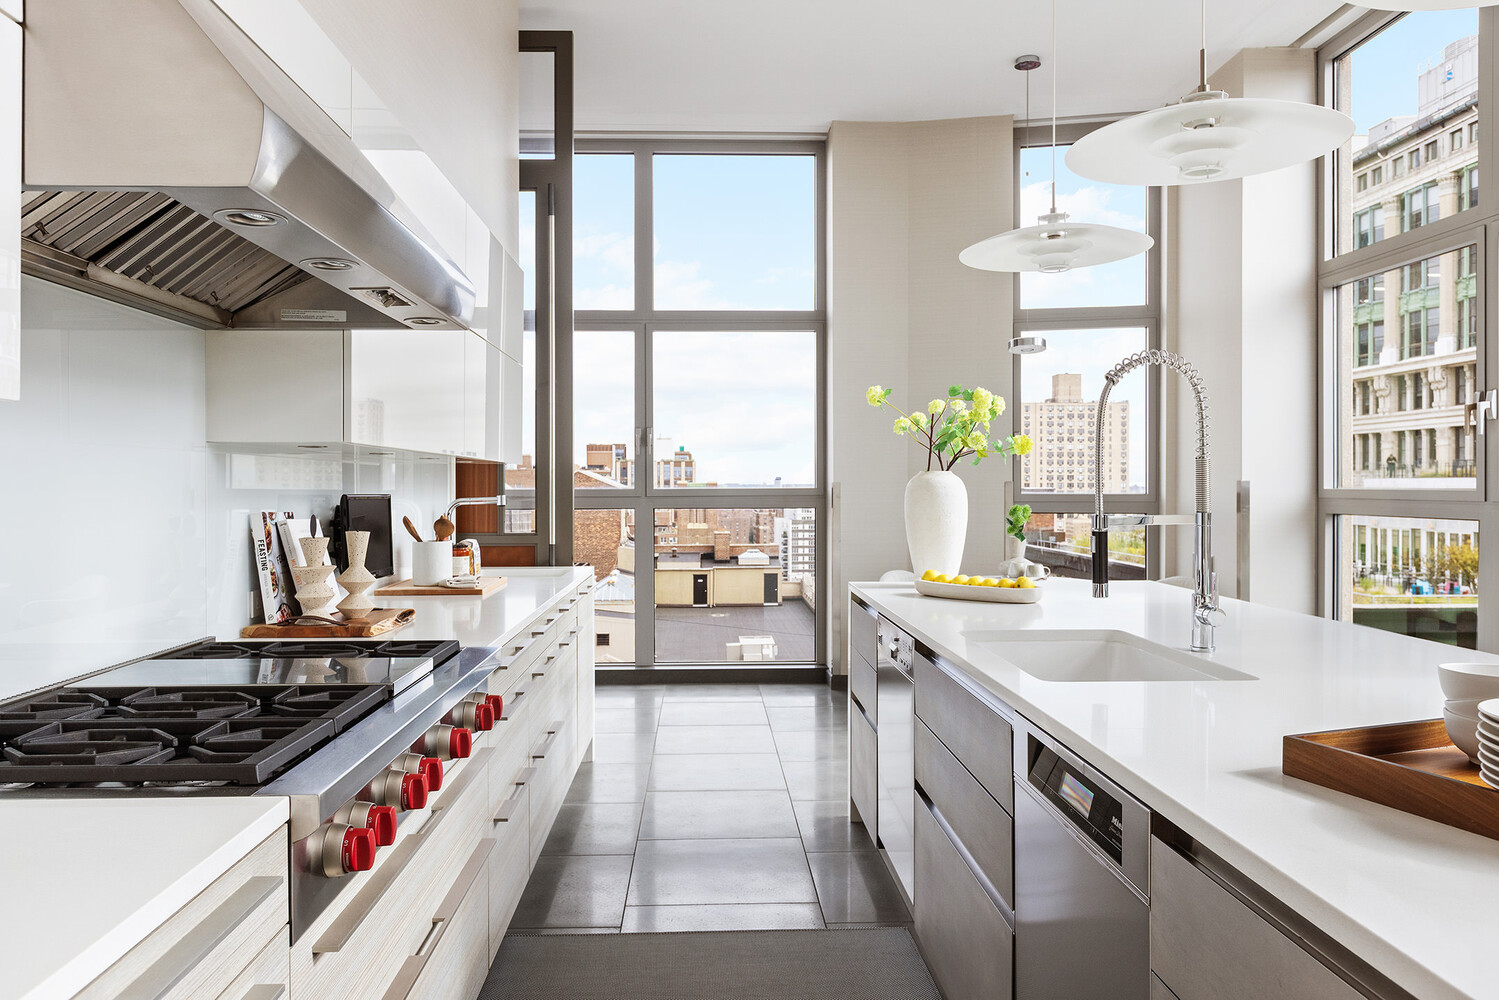
Penthouse kitchen with a large white island, professional range, and floor-to-ceiling city-view windows.
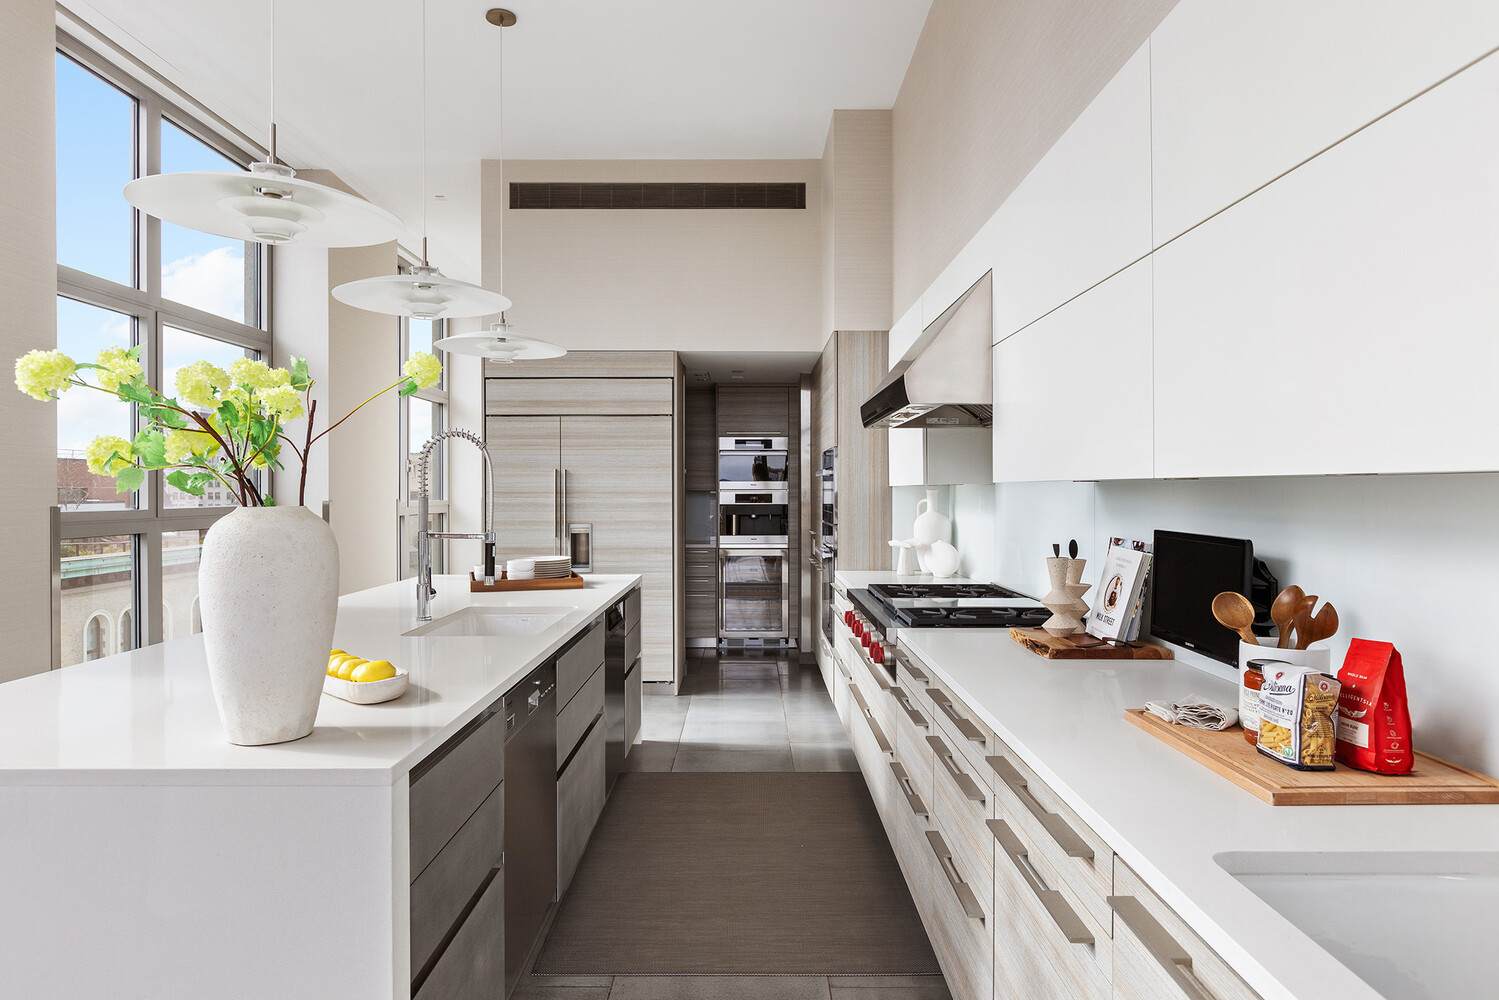
Modern kitchen with a long white island, light wood cabinetry, and tall windows.
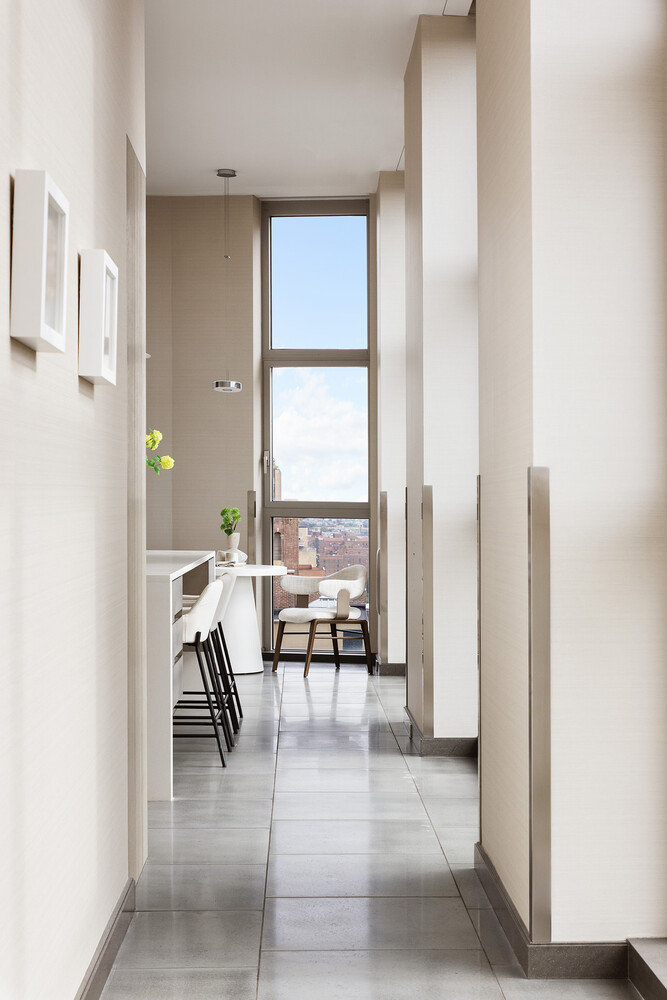
Apartment hallway leading to a furnished window nook with tall windows and city views.
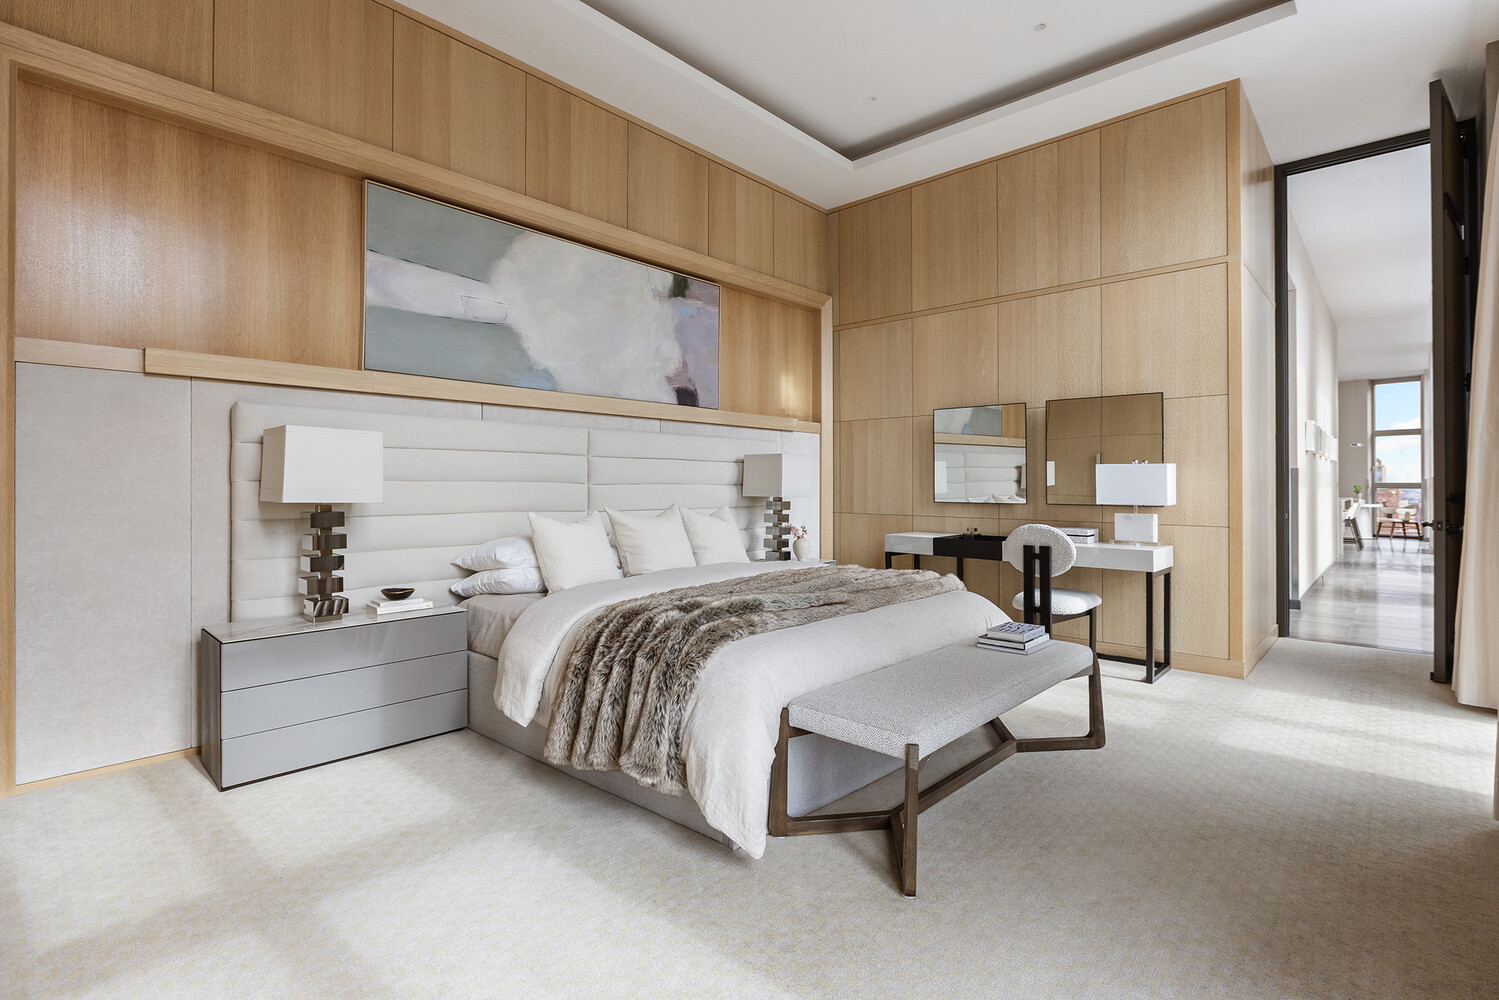
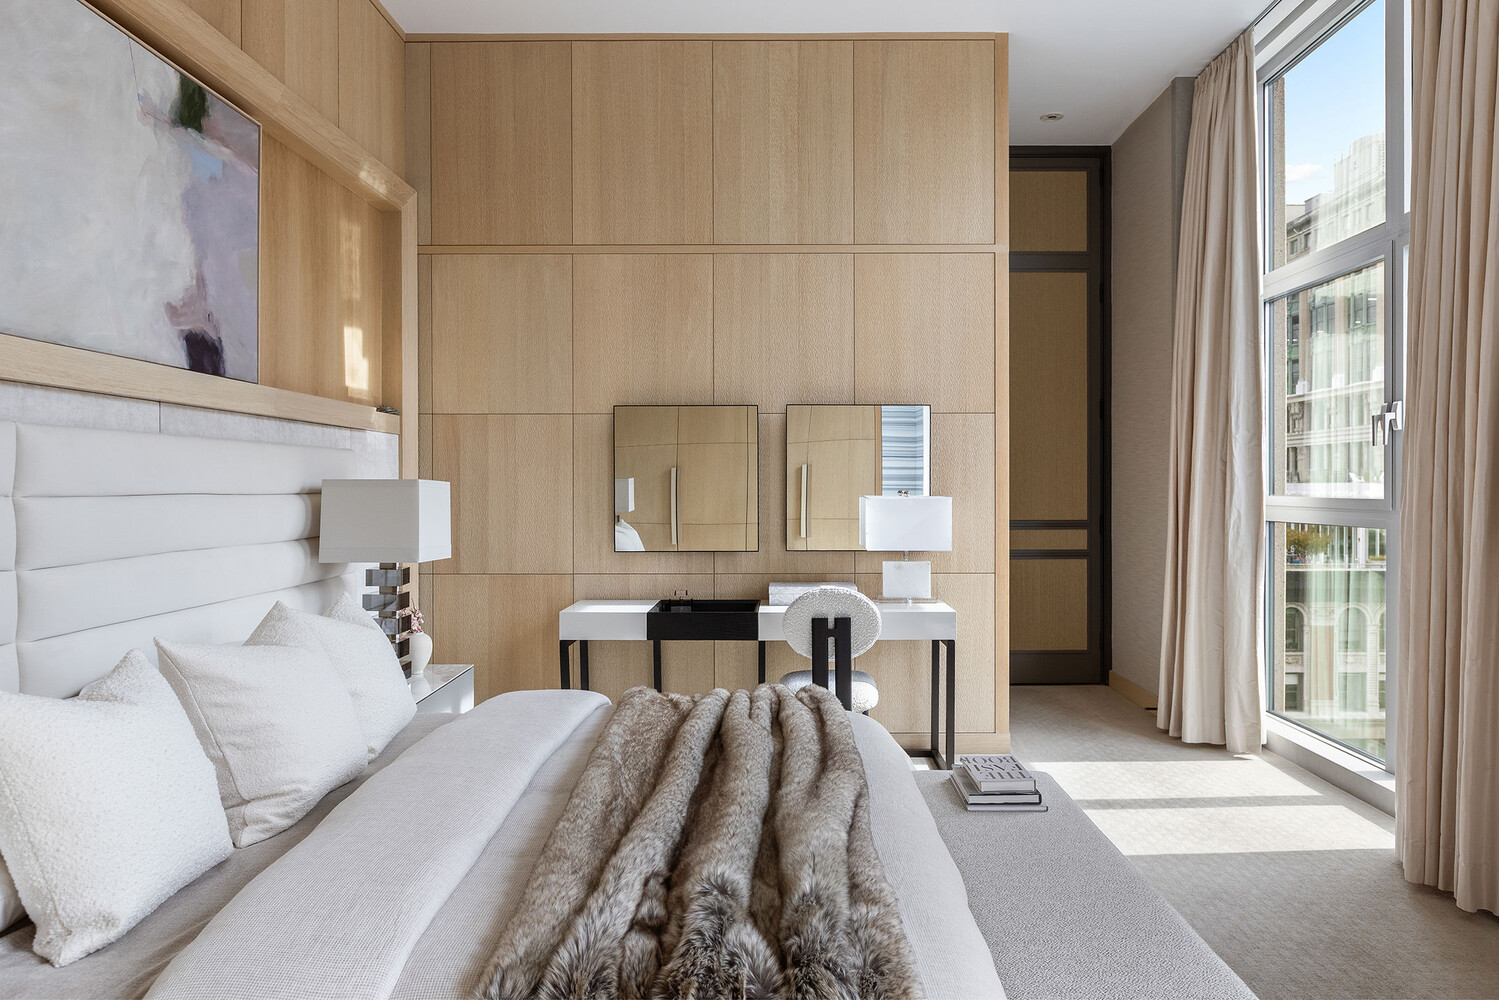
Bedroom with a king-size bed, light wood-paneled walls, and a desk with mirrors.
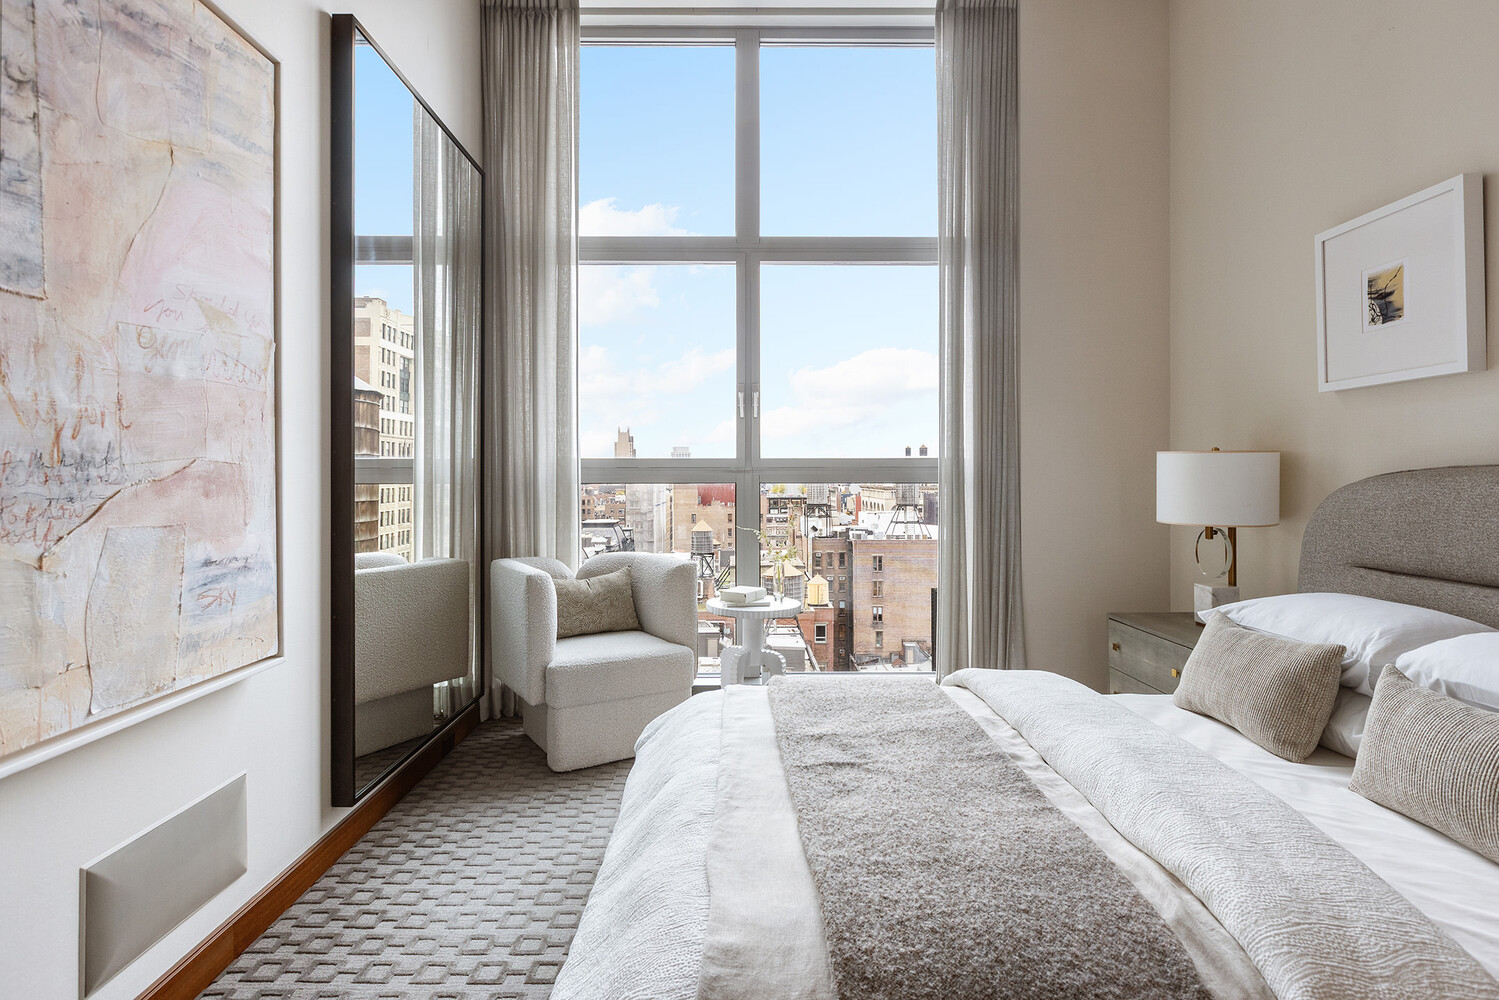
Bedroom with a white upholstered bed, pale wood paneling, and tall windows overlooking neighboring buildings.
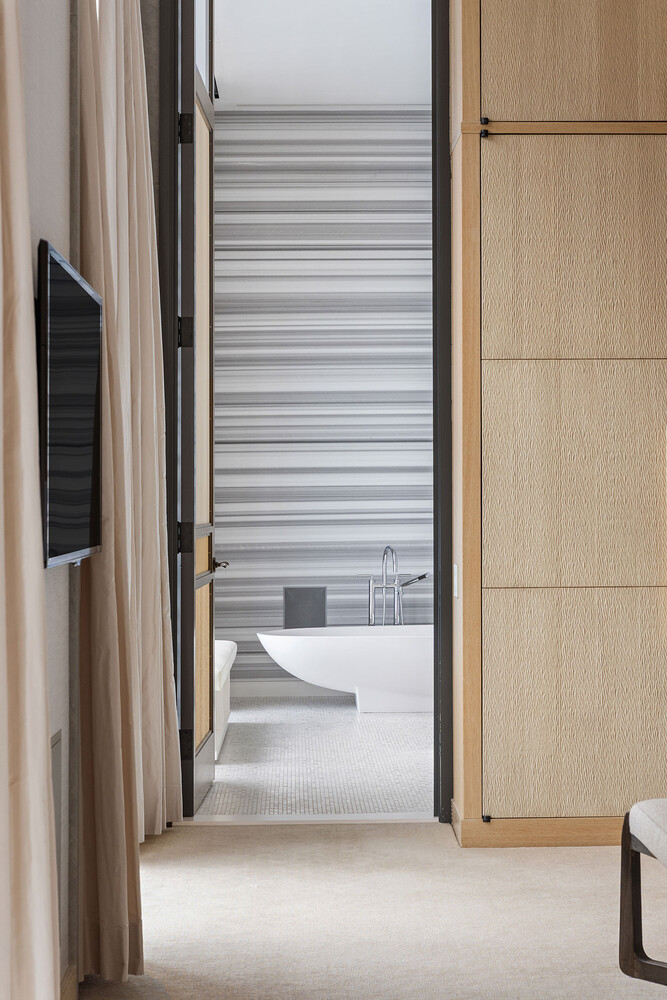
Modern bathroom with a sculptural freestanding tub and striped gray-and-white walls.
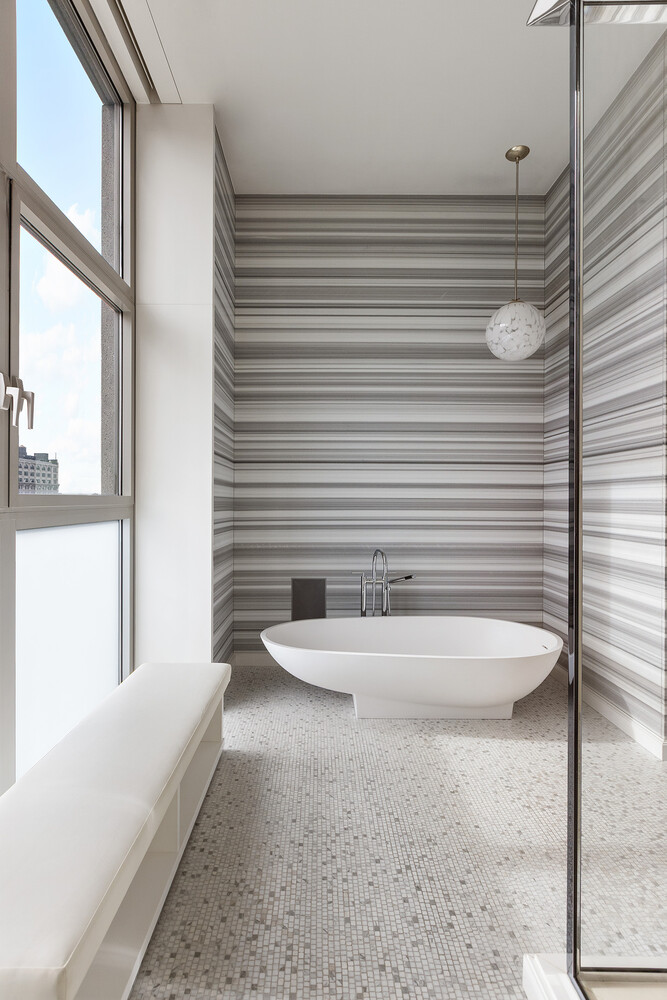
Modern bathroom with a freestanding soaking tub, striped marble walls, mosaic floor, and window bench.
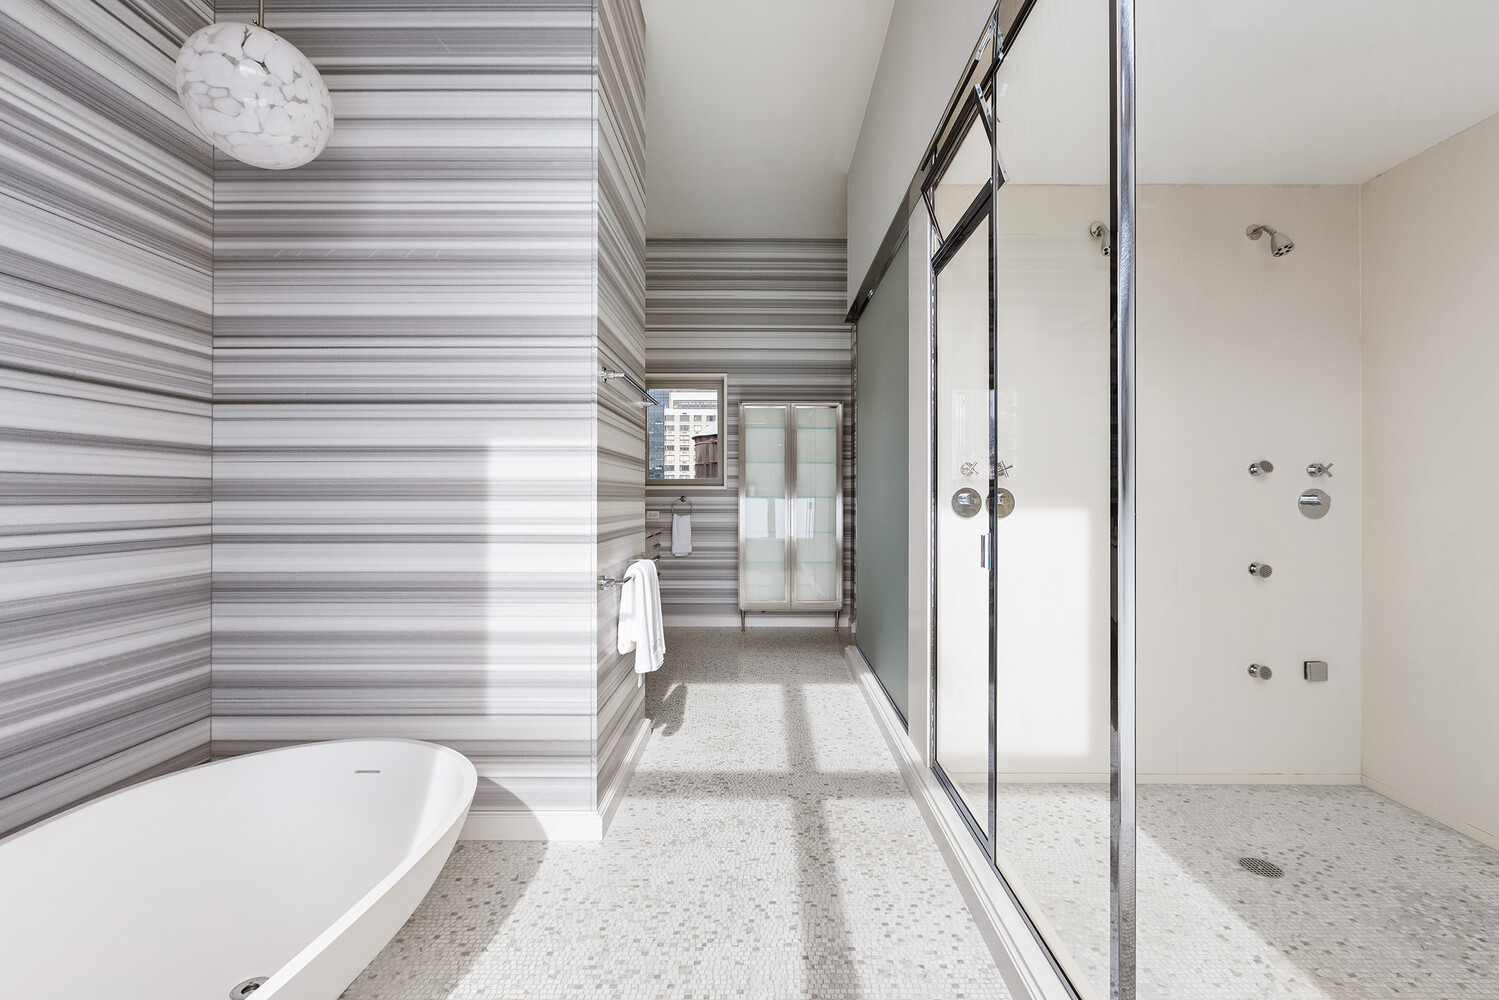
Modern bathroom with a freestanding tub, striped stone walls, and a glass-enclosed shower.
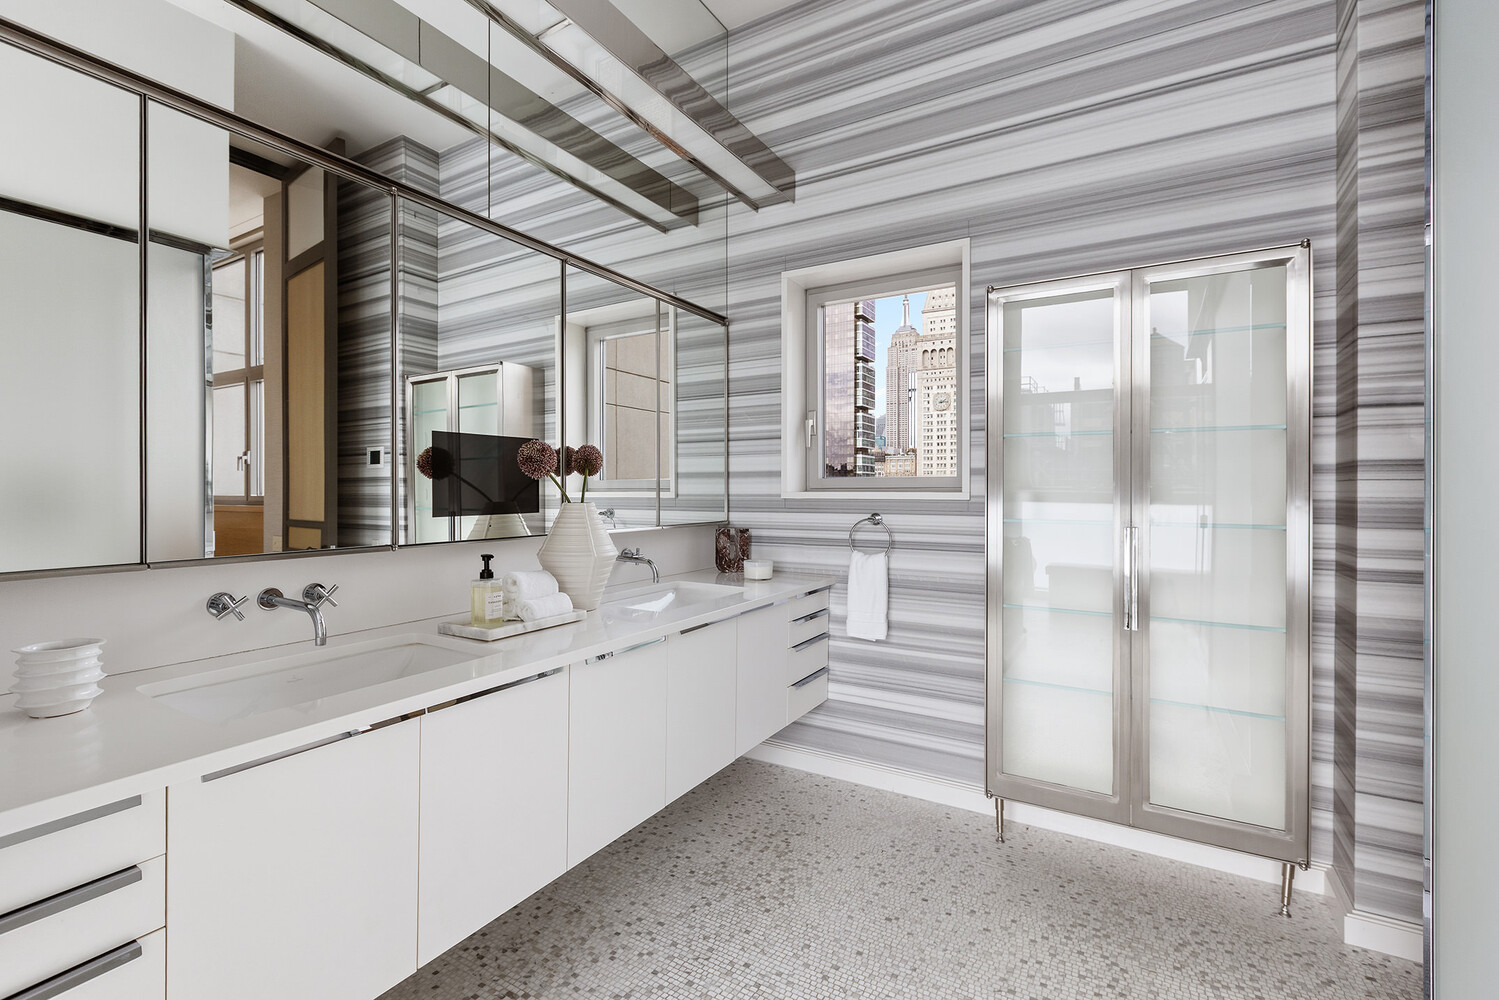
Modern bathroom with a white vanity, glass shower, gray stone walls, and a city view.
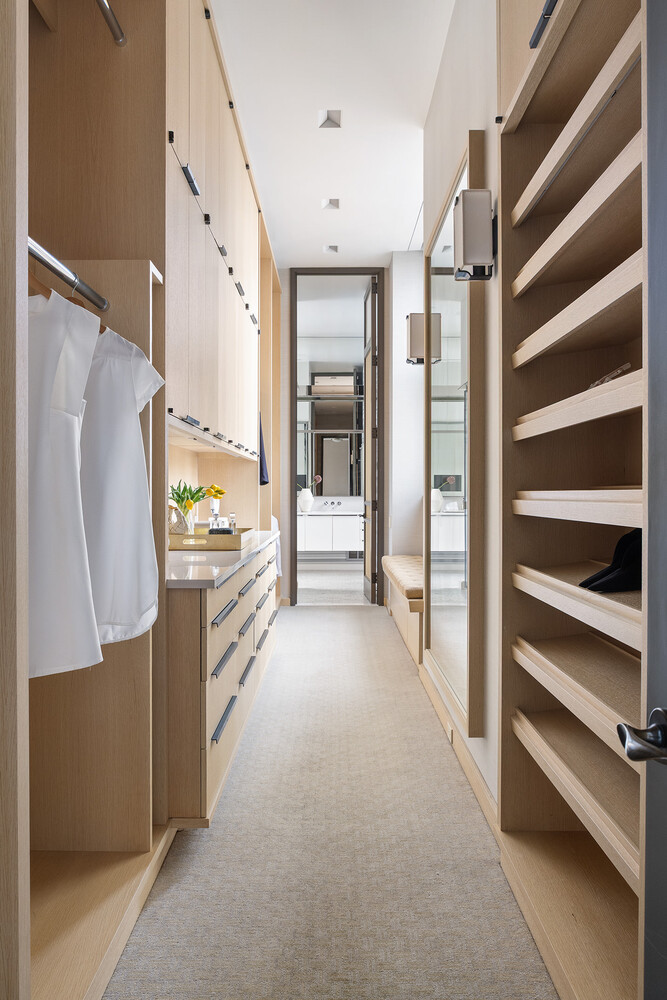
Walk-in dressing room with light wood cabinetry, open shoe shelves, hanging shirts, and a vanity at the far end.
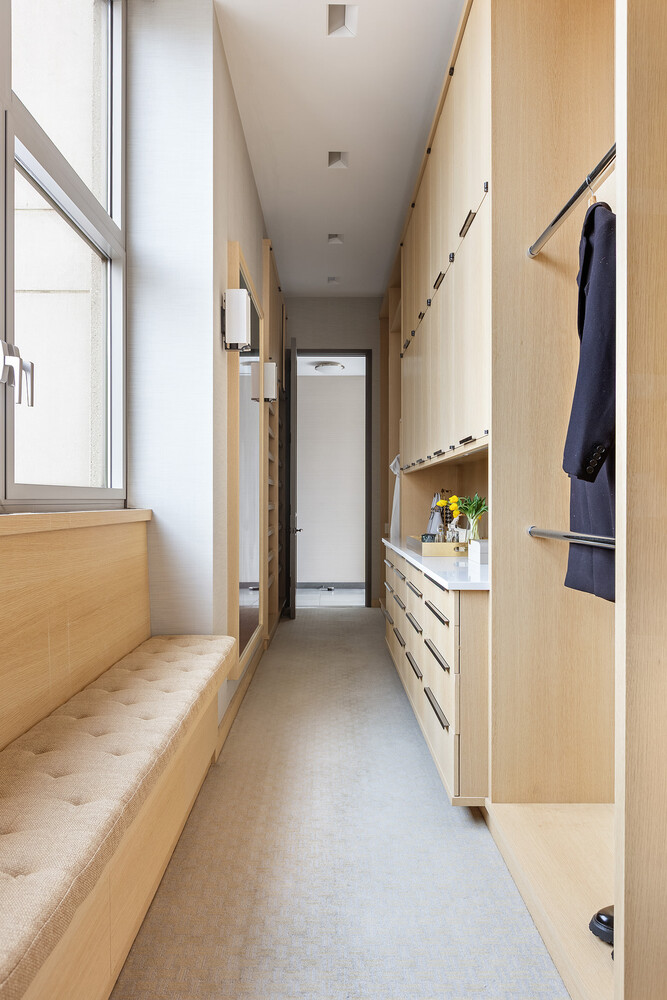
Walk-in dressing room with light wood cabinetry, a cushioned window seat, and hanging clothes.
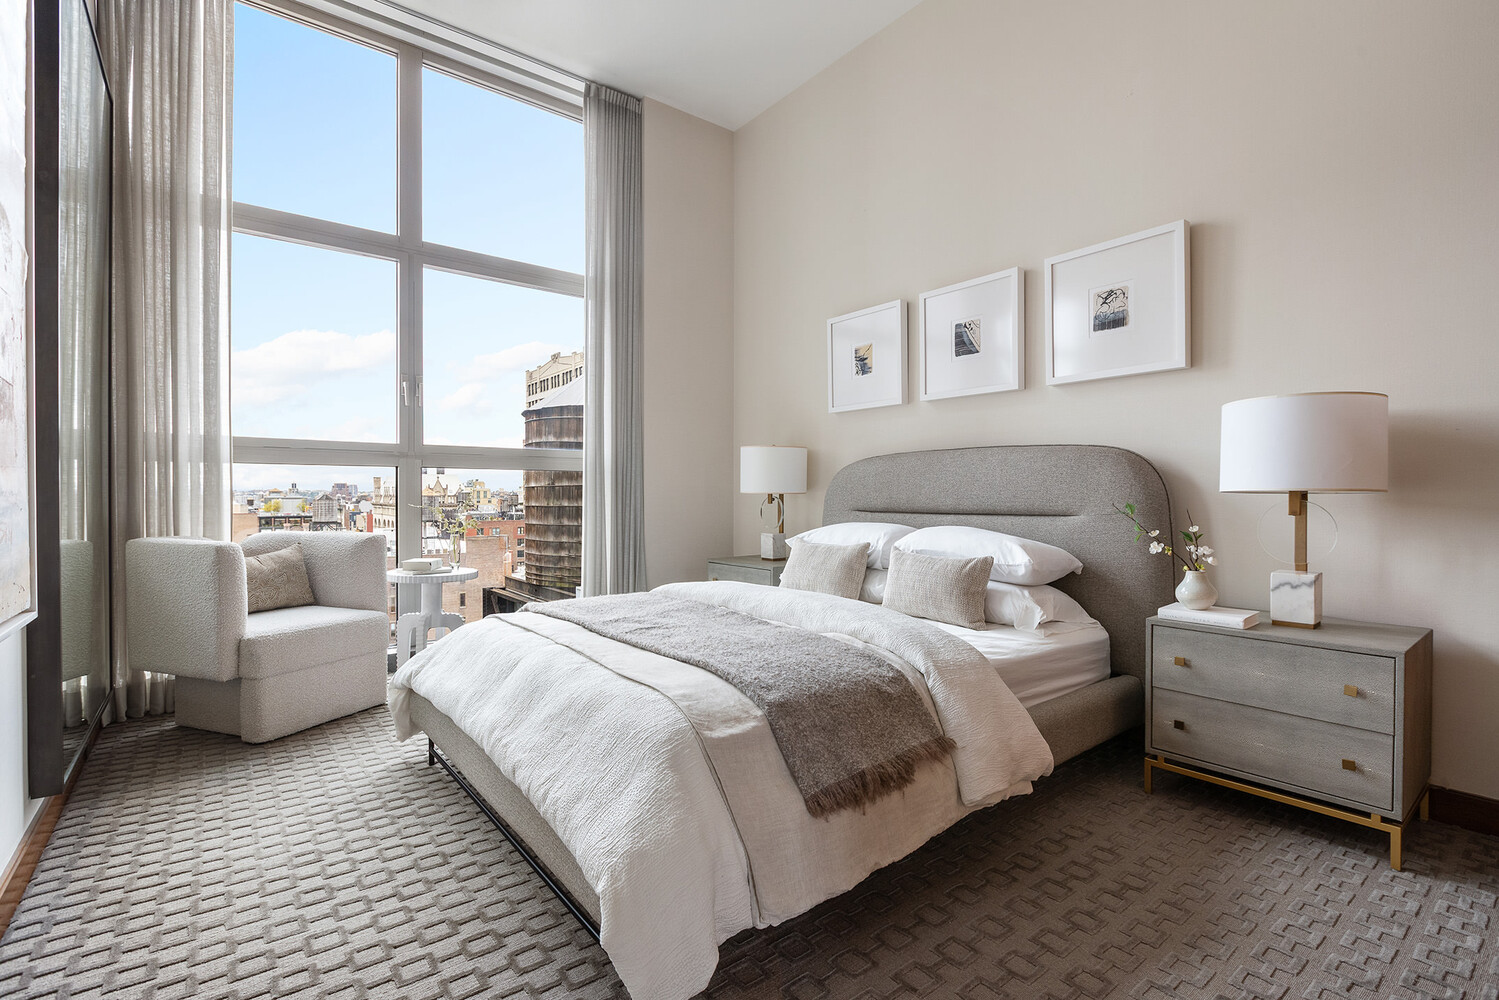
Bedroom with a king bed and tall windows overlooking city rooftops.
Bedroom with a large bed and floor-to-ceiling windows overlooking New York City rooftops.
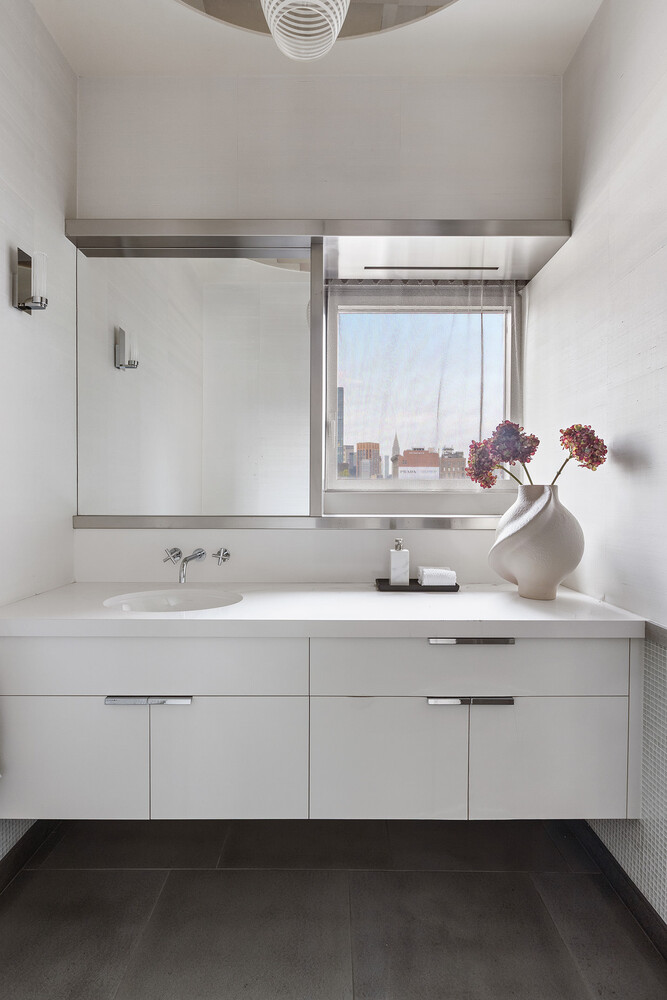
Modern bathroom with a floating white vanity, large mirror, and city view through the window.
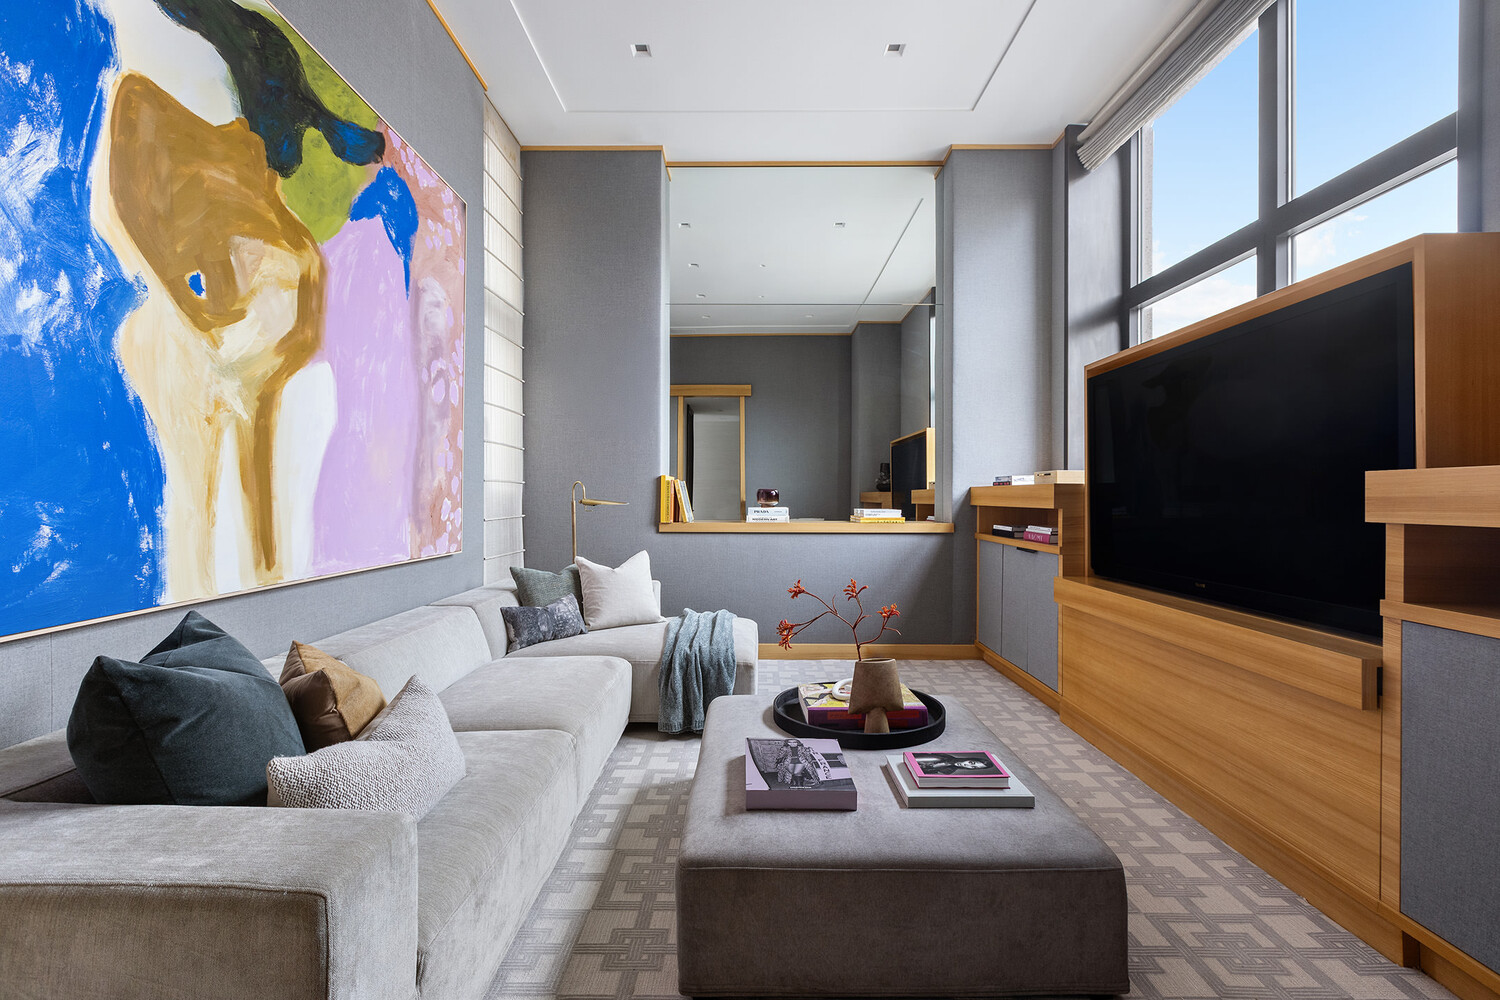
Living room with a light sectional, oversized abstract painting, and wood television unit beside tall windows.
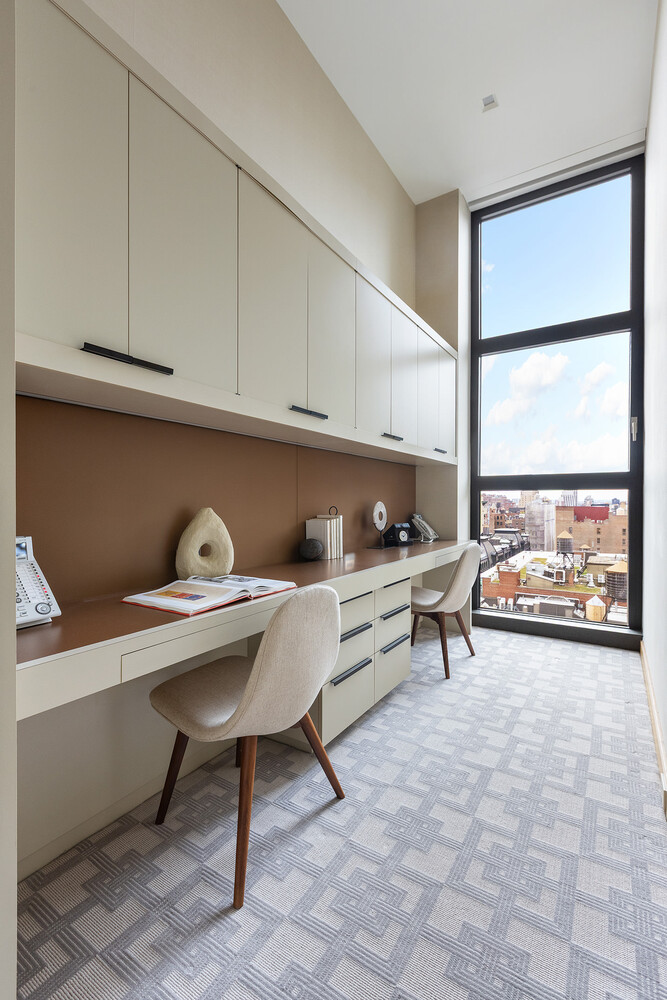
Furnished home office with a built-in desk and large window overlooking city rooftops.
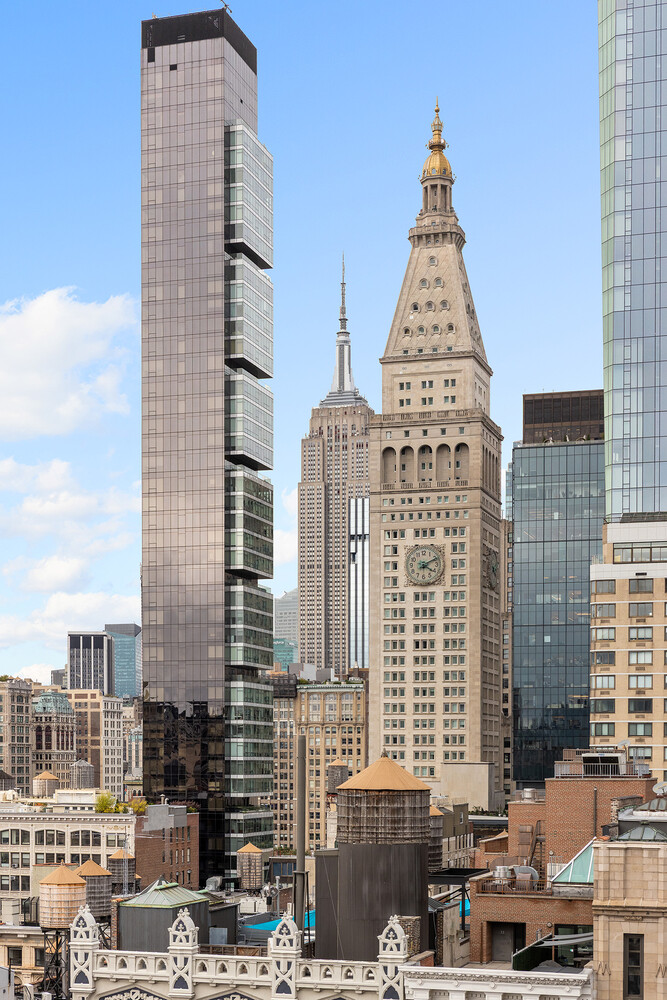
Manhattan skyline with a prominent historic clock tower and the Empire State Building behind it.
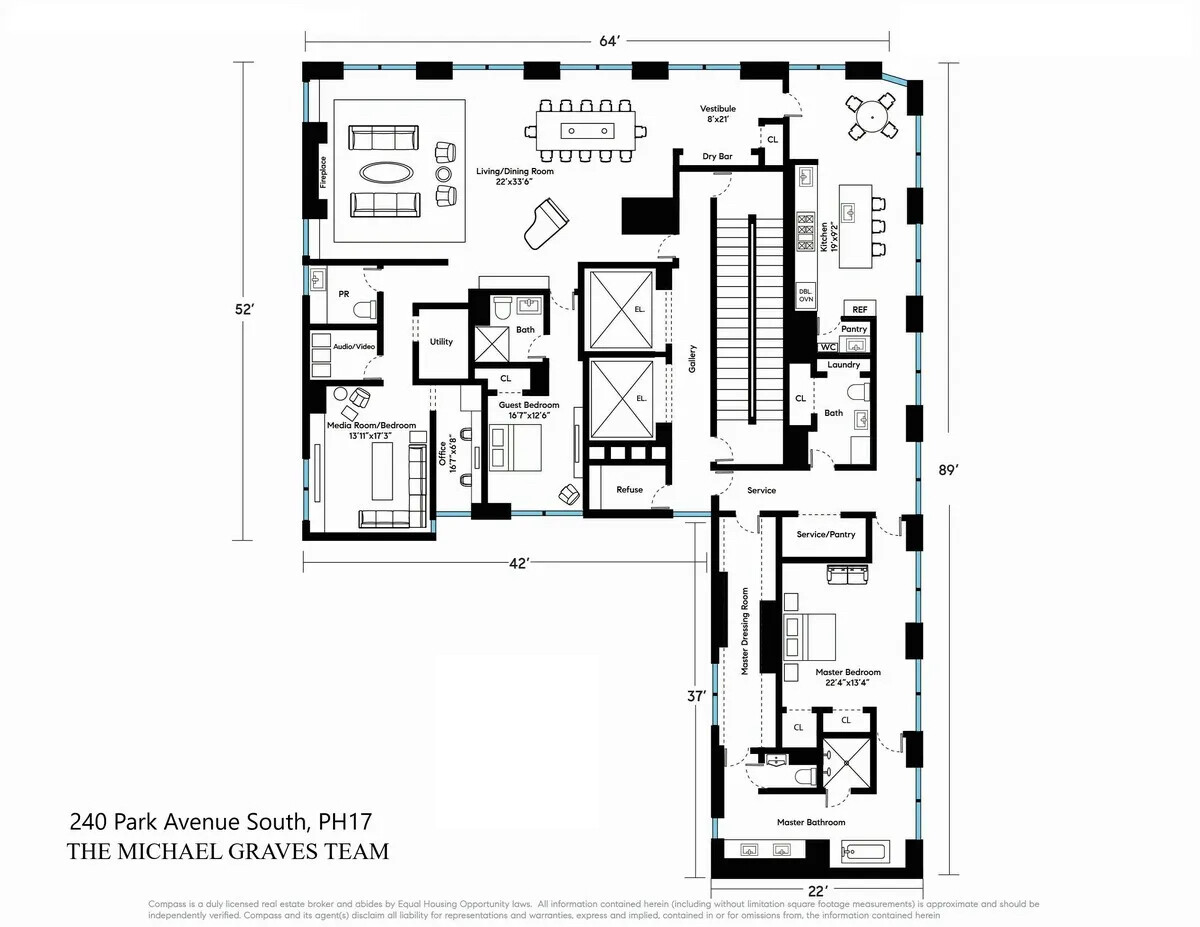
Floor plan for 240 Park Avenue South, PH17, showing bedrooms, living areas, baths, and dimensions.
SEE ALL PHOTOS
High-rise living room with a linear fireplace, sculptural cream seating, and large city-view windows.
Penthouse living and dining room with large city-view windows, a fireplace, and pale furnishings.
Living and dining area with a round table, cream seating, and large city-view windows.
Penthouse living room with a lit fireplace, neutral seating, and floor-to-ceiling city-view windows.
Manhattan skyline above a broad canopy of green park trees.
Living room with a lit fireplace and a window view of the Flatiron Building.
Living and dining area with floor-to-ceiling windows, a round table, white chairs, and a linear fireplace.
Dining area and living room with a round table, linear fireplace, and city views.
Bright penthouse living and dining area with floor-to-ceiling windows, white chairs, and walnut built-ins.
Modern apartment bar area with walnut cabinetry, marble counters, and floor-to-ceiling windows.
Penthouse kitchen with a white island, floor-to-ceiling windows, and city views.
Modern white kitchen with a large island, bar seating, and floor-to-ceiling city-view windows.
Penthouse kitchen with a large white island, professional range, and floor-to-ceiling city-view windows.
Modern kitchen with a long white island, light wood cabinetry, and tall windows.
Apartment hallway leading to a furnished window nook with tall windows and city views.
Bedroom with a king-size bed, light wood-paneled walls, and a desk with mirrors.
Bedroom with a white upholstered bed, pale wood paneling, and tall windows overlooking neighboring buildings.
Modern bathroom with a sculptural freestanding tub and striped gray-and-white walls.
Modern bathroom with a freestanding soaking tub, striped marble walls, mosaic floor, and window bench.
Modern bathroom with a freestanding tub, striped stone walls, and a glass-enclosed shower.
Modern bathroom with a white vanity, glass shower, gray stone walls, and a city view.
Walk-in dressing room with light wood cabinetry, open shoe shelves, hanging shirts, and a vanity at the far end.
Walk-in dressing room with light wood cabinetry, a cushioned window seat, and hanging clothes.
Bedroom with a king bed and tall windows overlooking city rooftops.
Bedroom with a large bed and floor-to-ceiling windows overlooking New York City rooftops.
Modern bathroom with a floating white vanity, large mirror, and city view through the window.
Living room with a light sectional, oversized abstract painting, and wood television unit beside tall windows.
Furnished home office with a built-in desk and large window overlooking city rooftops.
Manhattan skyline with a prominent historic clock tower and the Empire State Building behind it.
Floor plan for 240 Park Avenue South, PH17, showing bedrooms, living areas, baths, and dimensions.
For Sale

240 PARK Avenue S PH17

240 PARK Avenue S PH17, New York City, NY 10003

$14,225,000

Penthouse 17 at 240 Park Avenue South is a sophisticated full-floor residence offering panoramic views, exceptional craftsmanship, and an impeccably balanced layout. Designed for both comfort and distinction, this custom home represents the pinnacle of modern urban living. Ideally situated in the heart of the Flatiron District and rising above Gramercy Park, the residence was thoughtfully conceived by B Five Studio in collaboration with Silver Rail Construction.

A private coded elevator opens to a gracious entry gallery with two points of entry into the home. Upon entering through the main door, you are greeted with expansive art walls, custom lighting, Italian porcelain floors, and hand-applied plaster walls. Comfort is enhanced throughout by radiant in-floor and in-wall heating and a fully integrated humidification system.

The dramatic great room features a gas fireplace with a limestone surround, a large dining area, and a dry bar, all complemented by a Crestron-controlled lighting and audio system. Floor-to-ceiling, museum-grade UV-protected windows frame sweeping views of Gramercy Park, the Chrysler Building, and the Empire State Building.

With approximately 12-foot custom-molded ceilings, the home includes three bedrooms, three bathrooms, a powder room, an eat-in kitchen, pantry, laundry room, home office, and dedicated HVAC and AV rooms.

The kitchen blends precision and elegance, featuring Eggersmann stainless-steel base cabinetry with motorized upper cabinets, a Caesarstone island with seating, and top-tier appliances including a Wolf gas range with external exhaust, Miele ovens, dual dishwashers, steamer, and built-in espresso maker, alongside Sub-Zero refrigeration and wine storage.

The primary suite is illuminated by natural light and open sunset views, offering two closets, a dressing room, and a spa-caliber en-suite bath finished in Olympic Gray marble with Dornbracht fixtures, a double vanity with TV mirror, deep soaking tub, and double shower. The second bedroom includes an en-suite bath with glass shower and decorative tile, while the third bedroom-currently configured as a media room-features acoustically enhanced windows and Lutron solar and blackout shades. A separate home office offers multiple workstations and direct lobby line access through a Panasonic commercial phone system.

Additional features include a laundry room with full-size LG washer and dryer (externally vented), a comprehensive Crestron smart system with integrated speakers and subwoofers, and Lutron Grafik Eye lighting panels. The residence is powered by 208-volt, 3-phase commercial-grade electricity with its own ConEd meter, high-speed WiFi, and dual service from Spectrum and Verizon Fios. The advanced HVAC system provides hydronic radiant heating through floors and walls, seven-zone climate control, and variable refrigerant flow cooling across five independent zones.

Residents of 240 Park Avenue South enjoy a full suite of amenities, including a 24-hour concierge and doorman, live-in superintendent, newly built 1,500-square-foot fitness center, children's playroom, and basketball court. Surrounded by Gramercy, Union Square, and Madison Square Park, this address represents downtown living at its most refined.

3
beds

4
baths

3,900 Sq.Ft. LIVING AREA

Michael Graves

Michael Graves

Features & Amenities

Interior

  • total bedrooms3
  • Total bathrooms4
  • full bathrooms3
  • half bathroom1
  • Laundry room Building None, Washer Hookup, In Unit
  • Fireplace Other

Area & Lot

  • Status For Sale
  • Living Area3,900 Sq.Ft.
  • MLS® IDRLS20055559
  • TypeCondo
  • YEAR BUILT2008
  • View DescriptionCity, Panoramic

Exterior

  • STORIES17
  • PoolBuilding None
  • AIR CONDITIONINGOther
  • other exterior FeaturesNone

Financial

  • Sales Price$14,225,000
  • Common Charges $8,091/mo
Penthouse living and dining room with large city-view windows, a fireplace, and pale furnishings.

Schedule a Showing

We would love to show you our beautiful property. Please select your preferred date and time below. An agent will be in touch shortly to confirm your appointment.

Schedule a Showing

We would love to show you our beautiful property. Please select your preferred date and time below. An agent will be in touch shortly to confirm your appointment.

Thank you for your interest in 240 PARK Avenue S PH17, New York City, NY 10003. We are reviewing your request and will be in touch shortly!

Mortgage Calculator

Estimate your monthly mortgage payment, including the principal and interest, property taxes, and HOA. Adjust the values to generate a more accurate rate.

All estimates are provided for informational purposes only. Actual amounts may vary.
$0,000 Your Payment 20 15 65
$0,000 Your Payment

Work With Us

The Michael Graves Team combines market expertise, innovative strategies, and personalized service to deliver exceptional results. From luxury properties to investment opportunities, we ensure your experience is smooth & successful.

Follow Me on Instagram