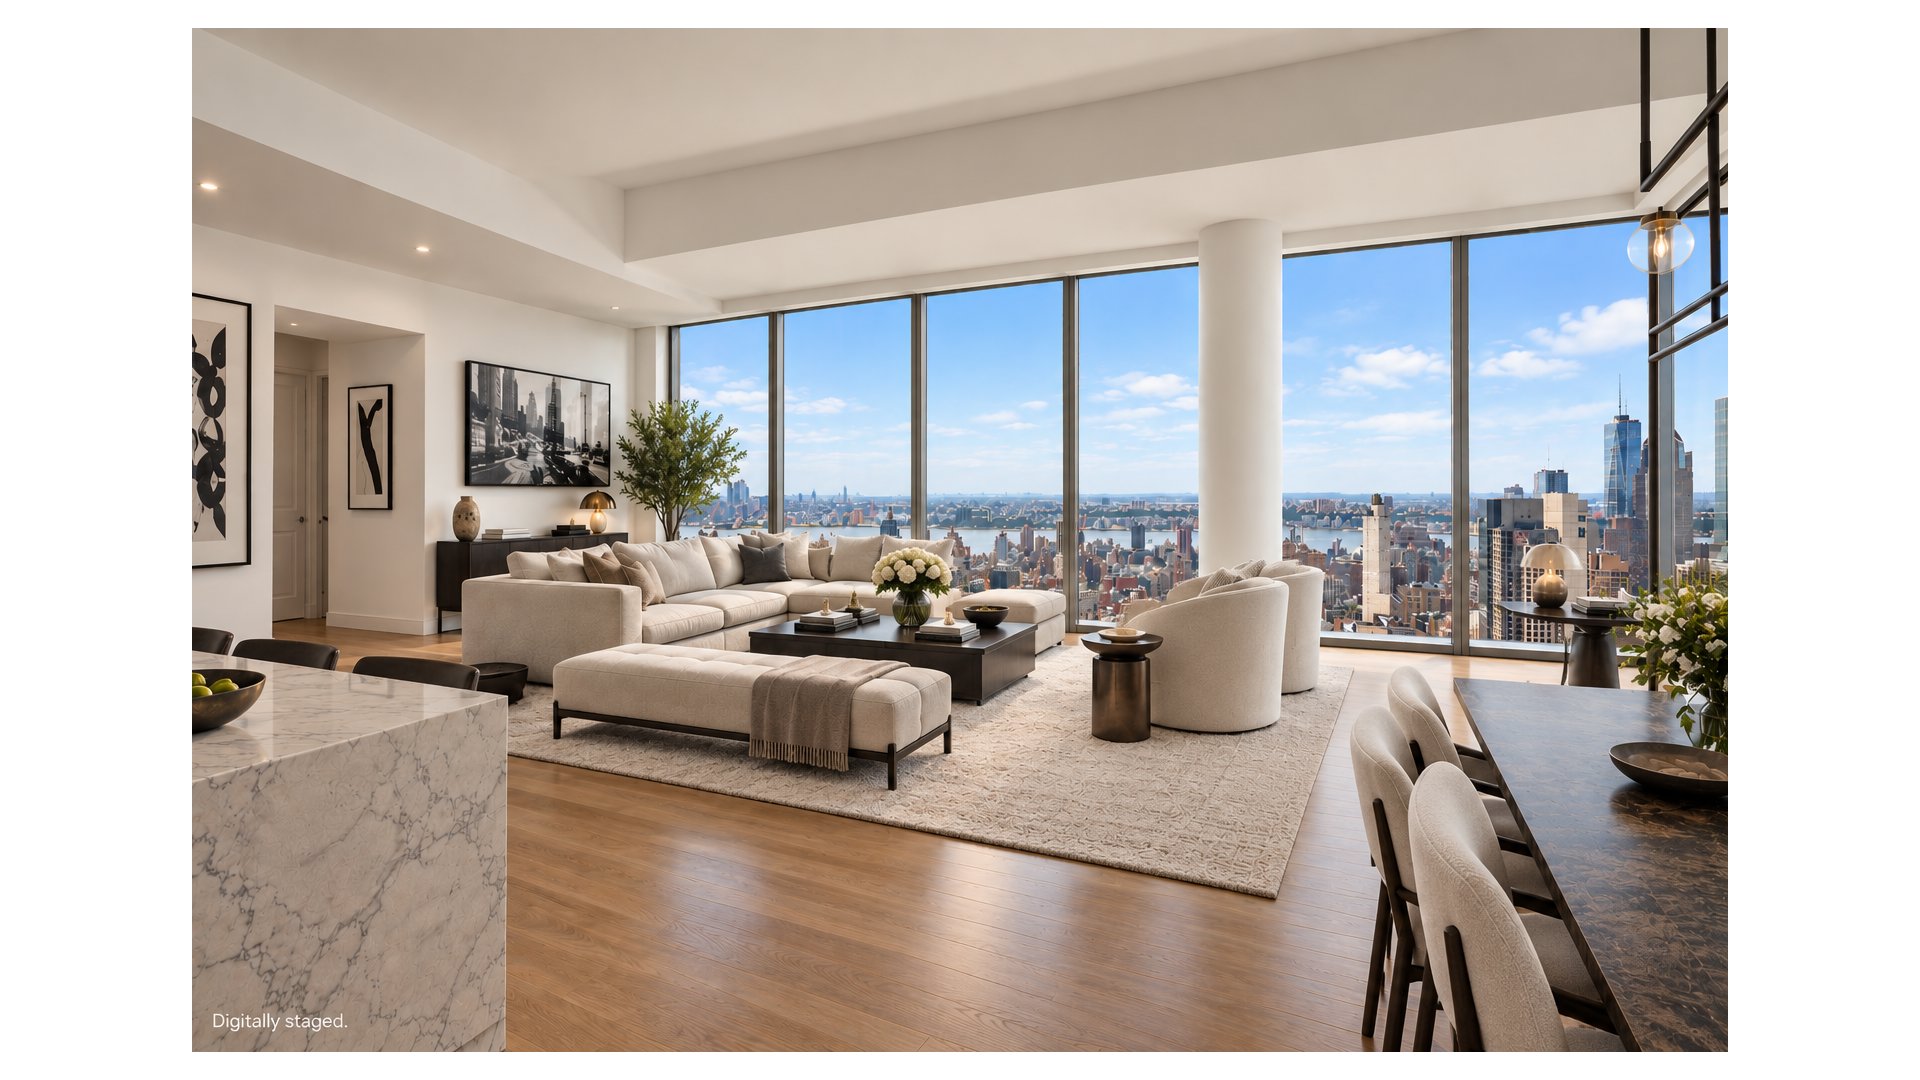

Staged high-rise living room with floor-to-ceiling windows overlooking the New York City skyline.
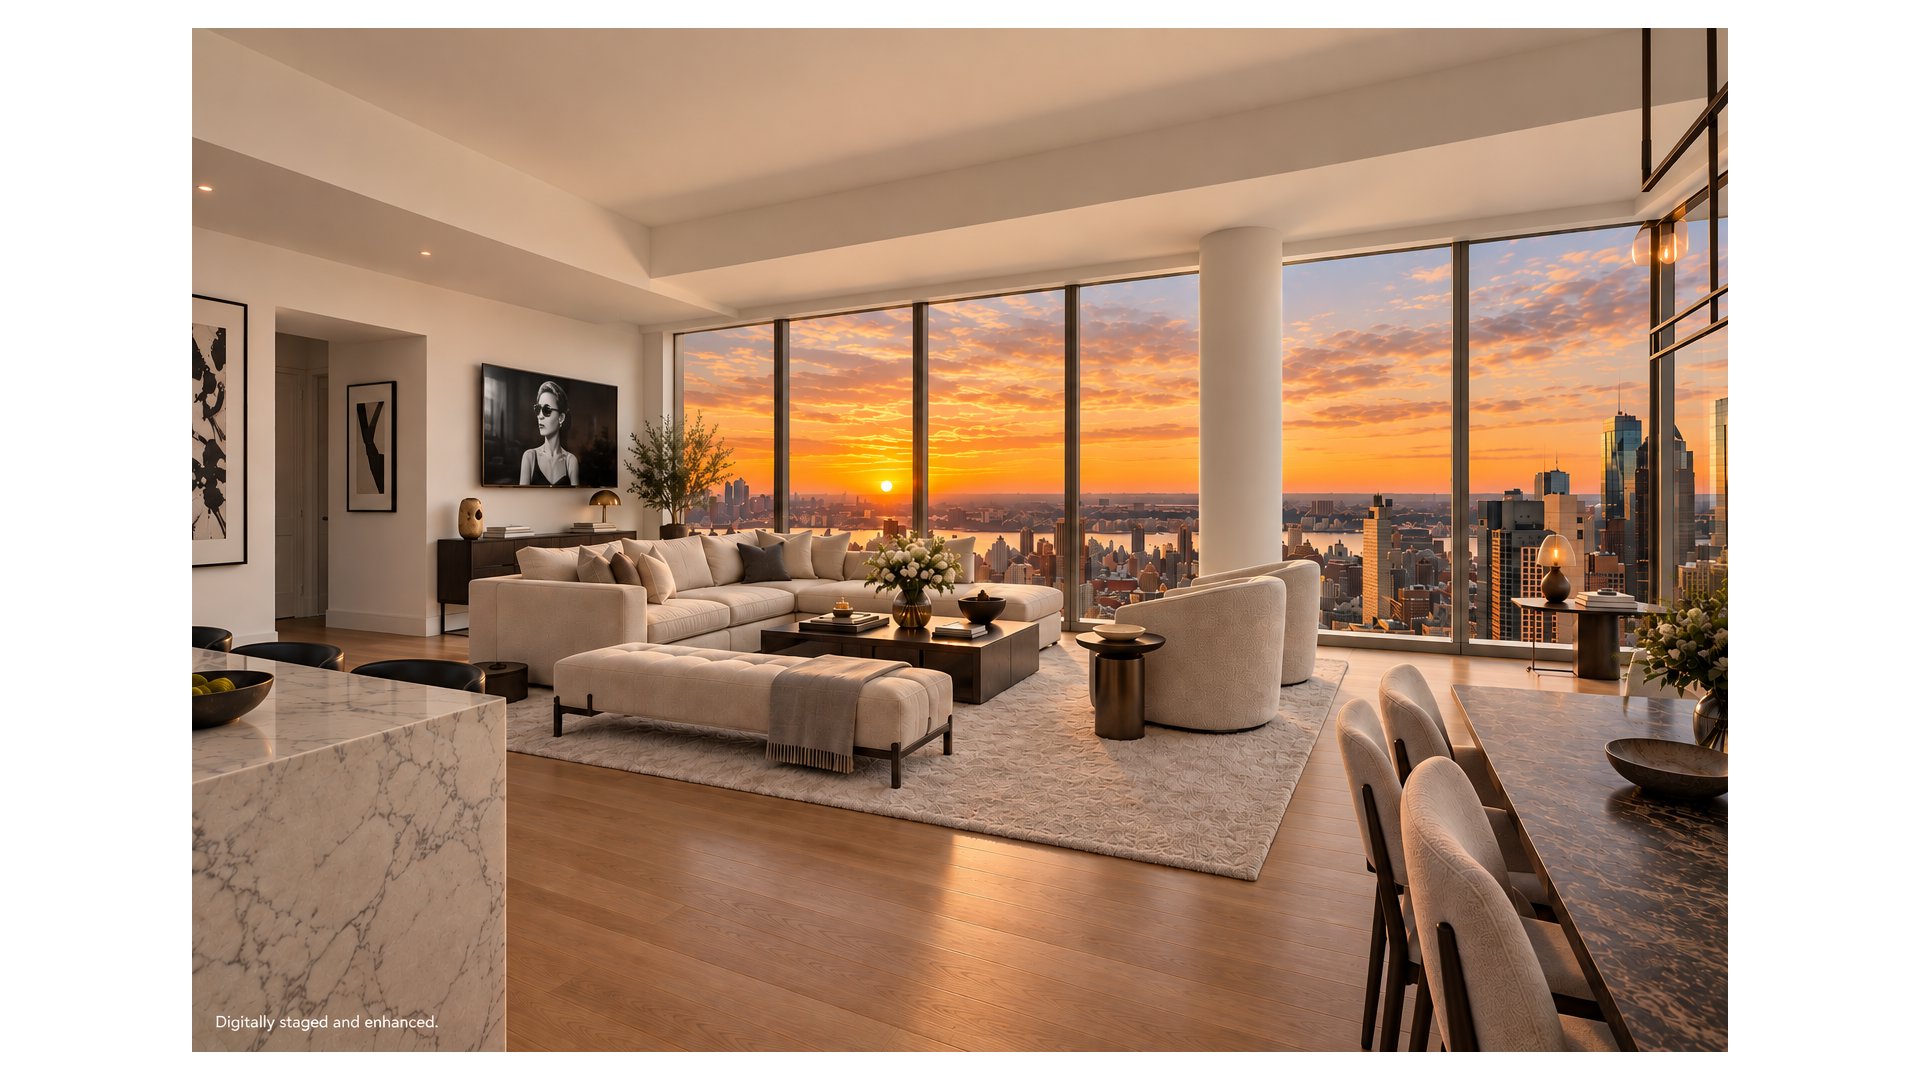
Staged high-rise living room with floor-to-ceiling windows overlooking the city skyline at sunset.
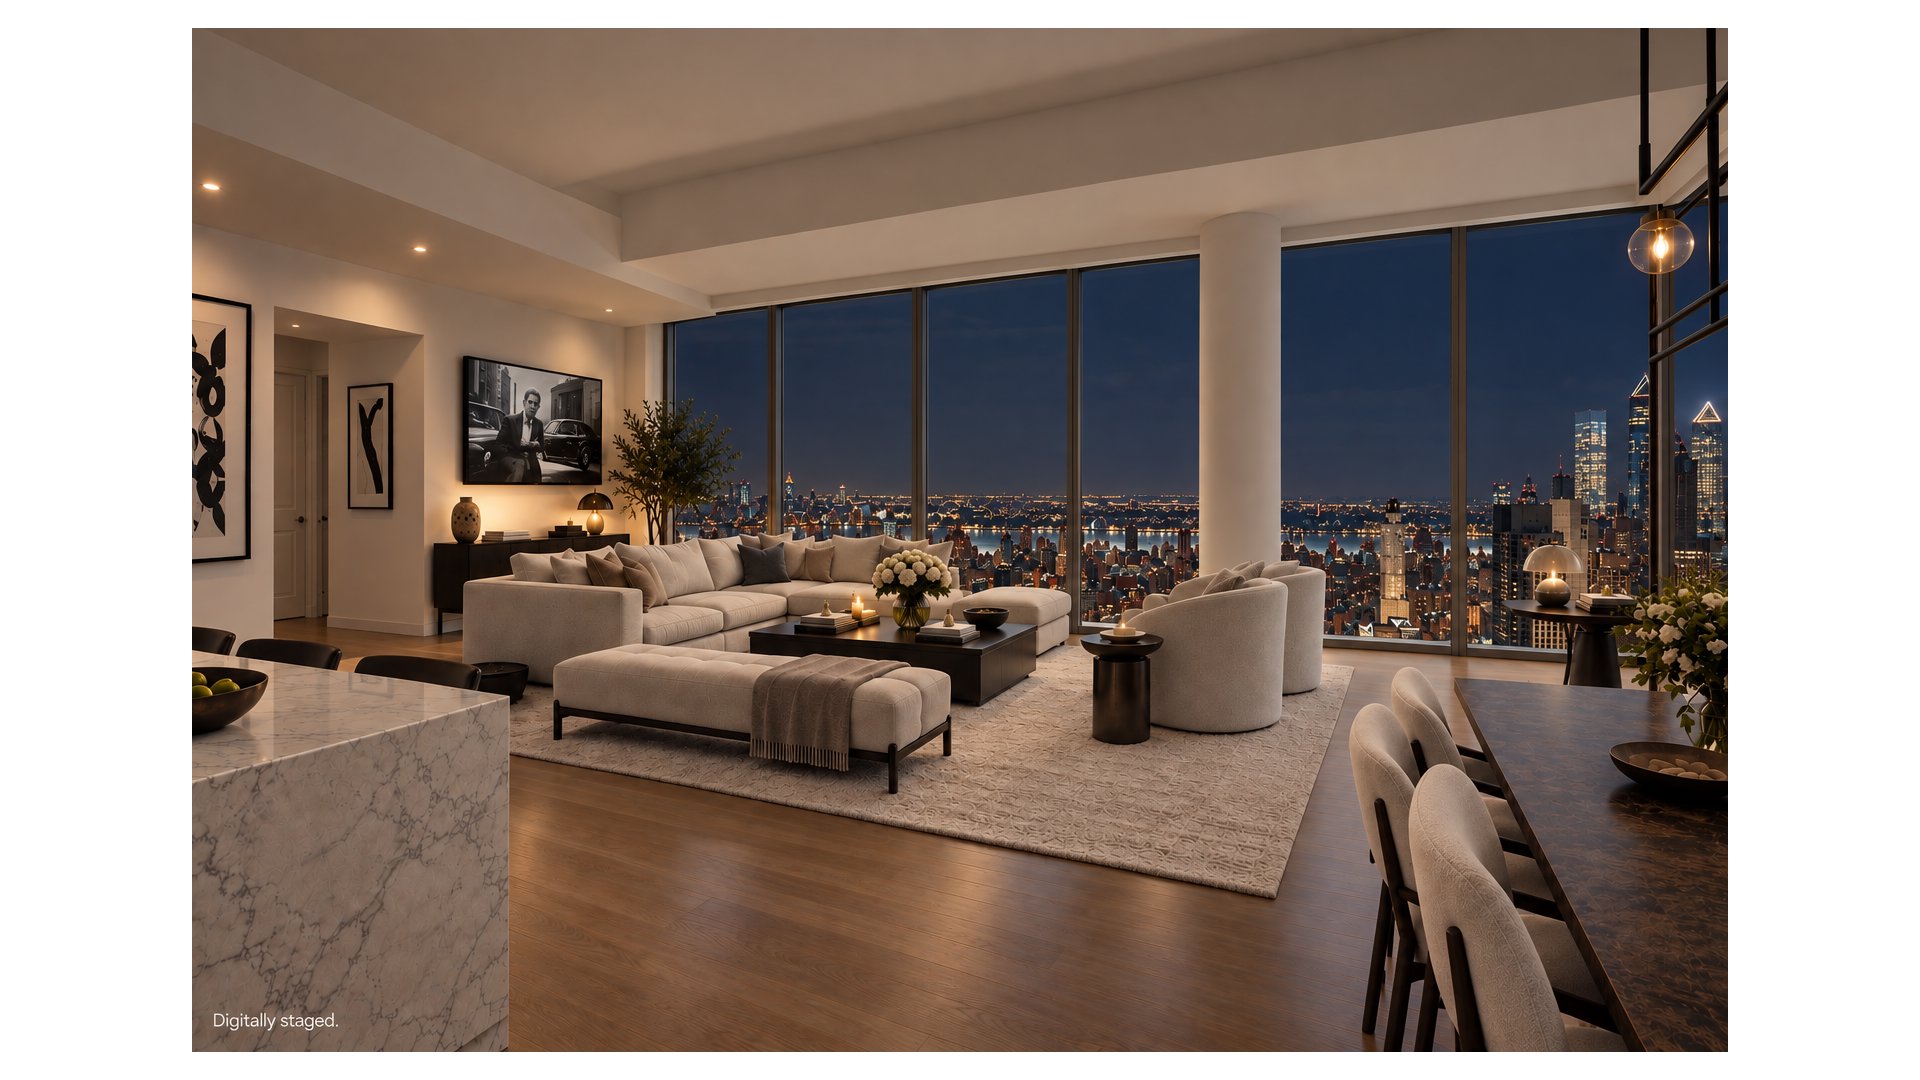
Living room with floor-to-ceiling windows overlooking the illuminated New York City skyline at night.
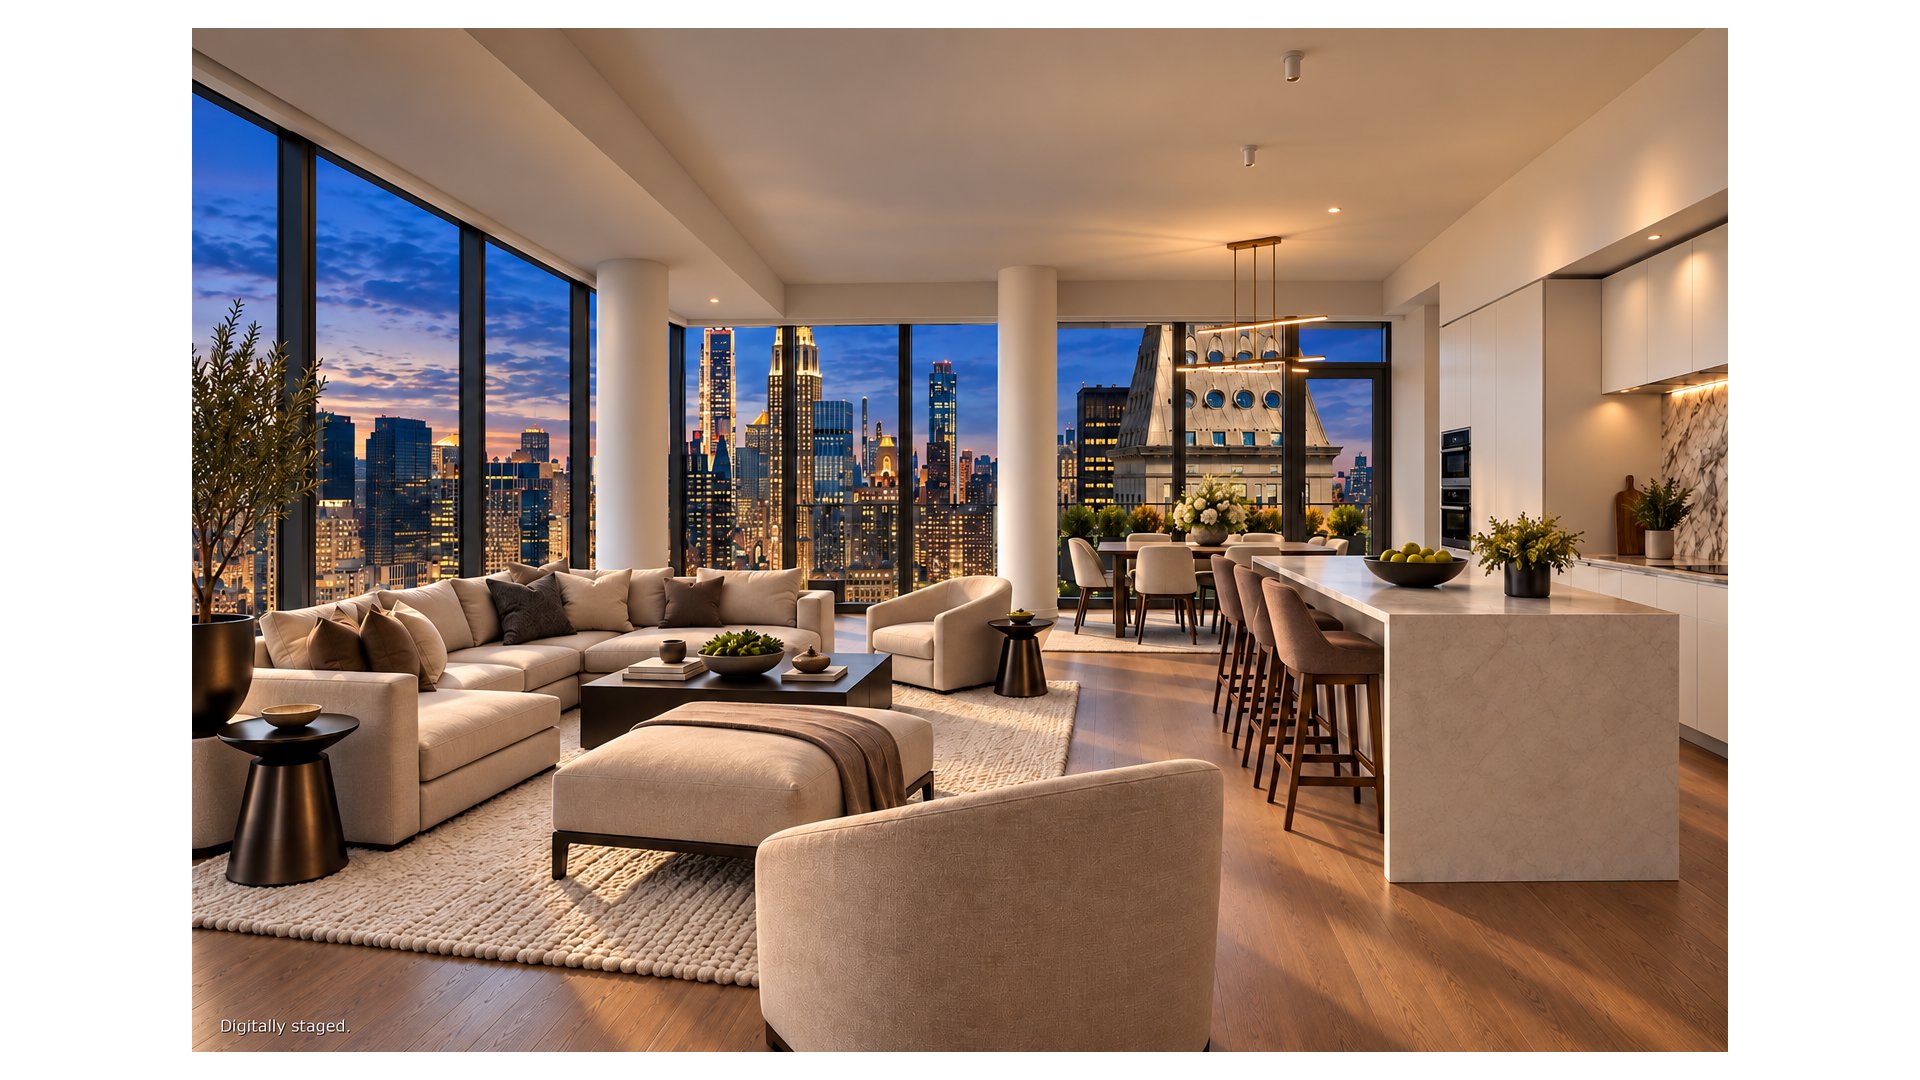
Staged open-plan living room and kitchen with floor-to-ceiling windows overlooking the Manhattan skyline at dusk.
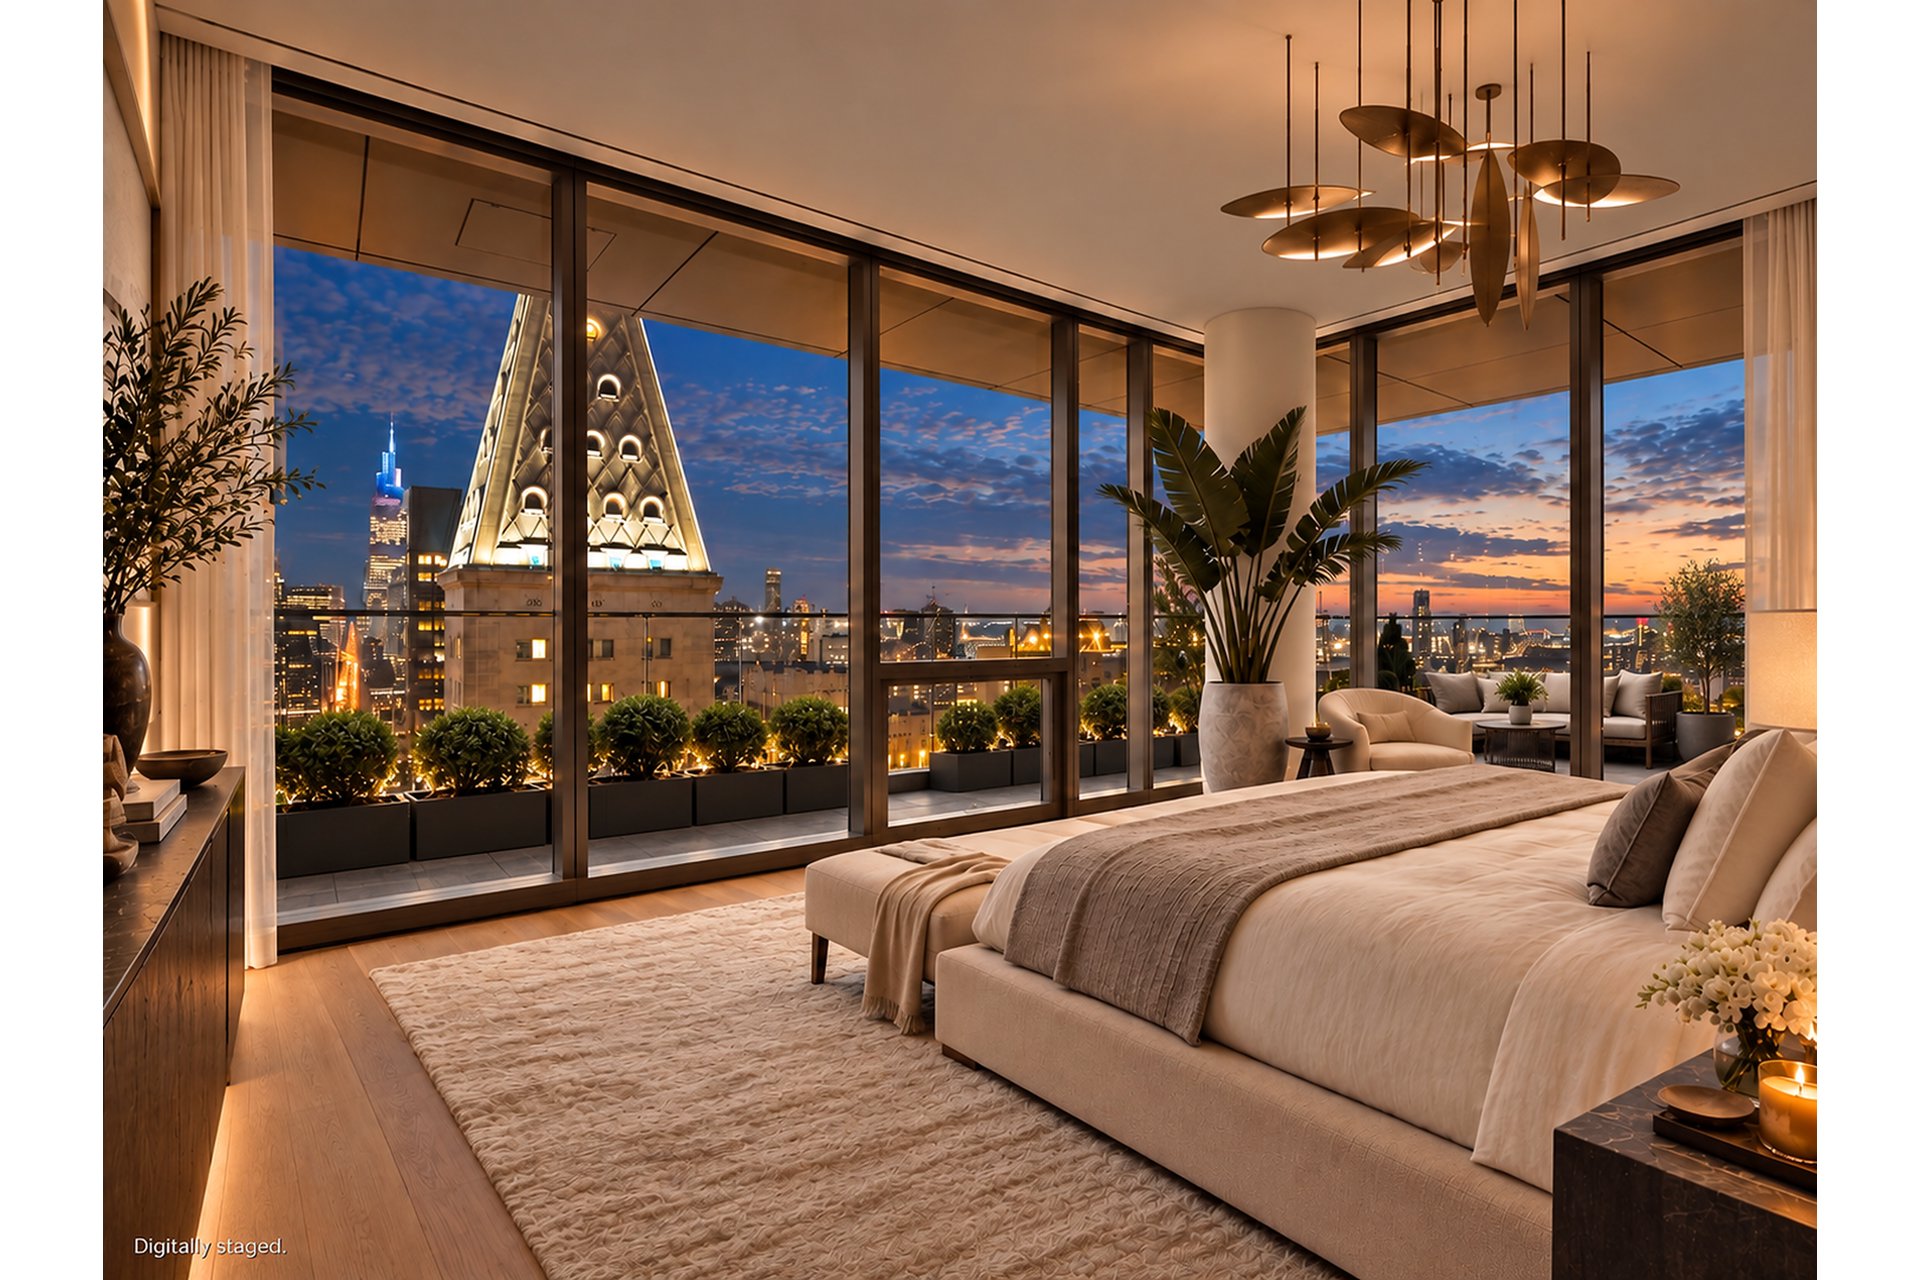
Staged bedroom with floor-to-ceiling windows overlooking the Flatiron Building and New York City skyline at dusk.
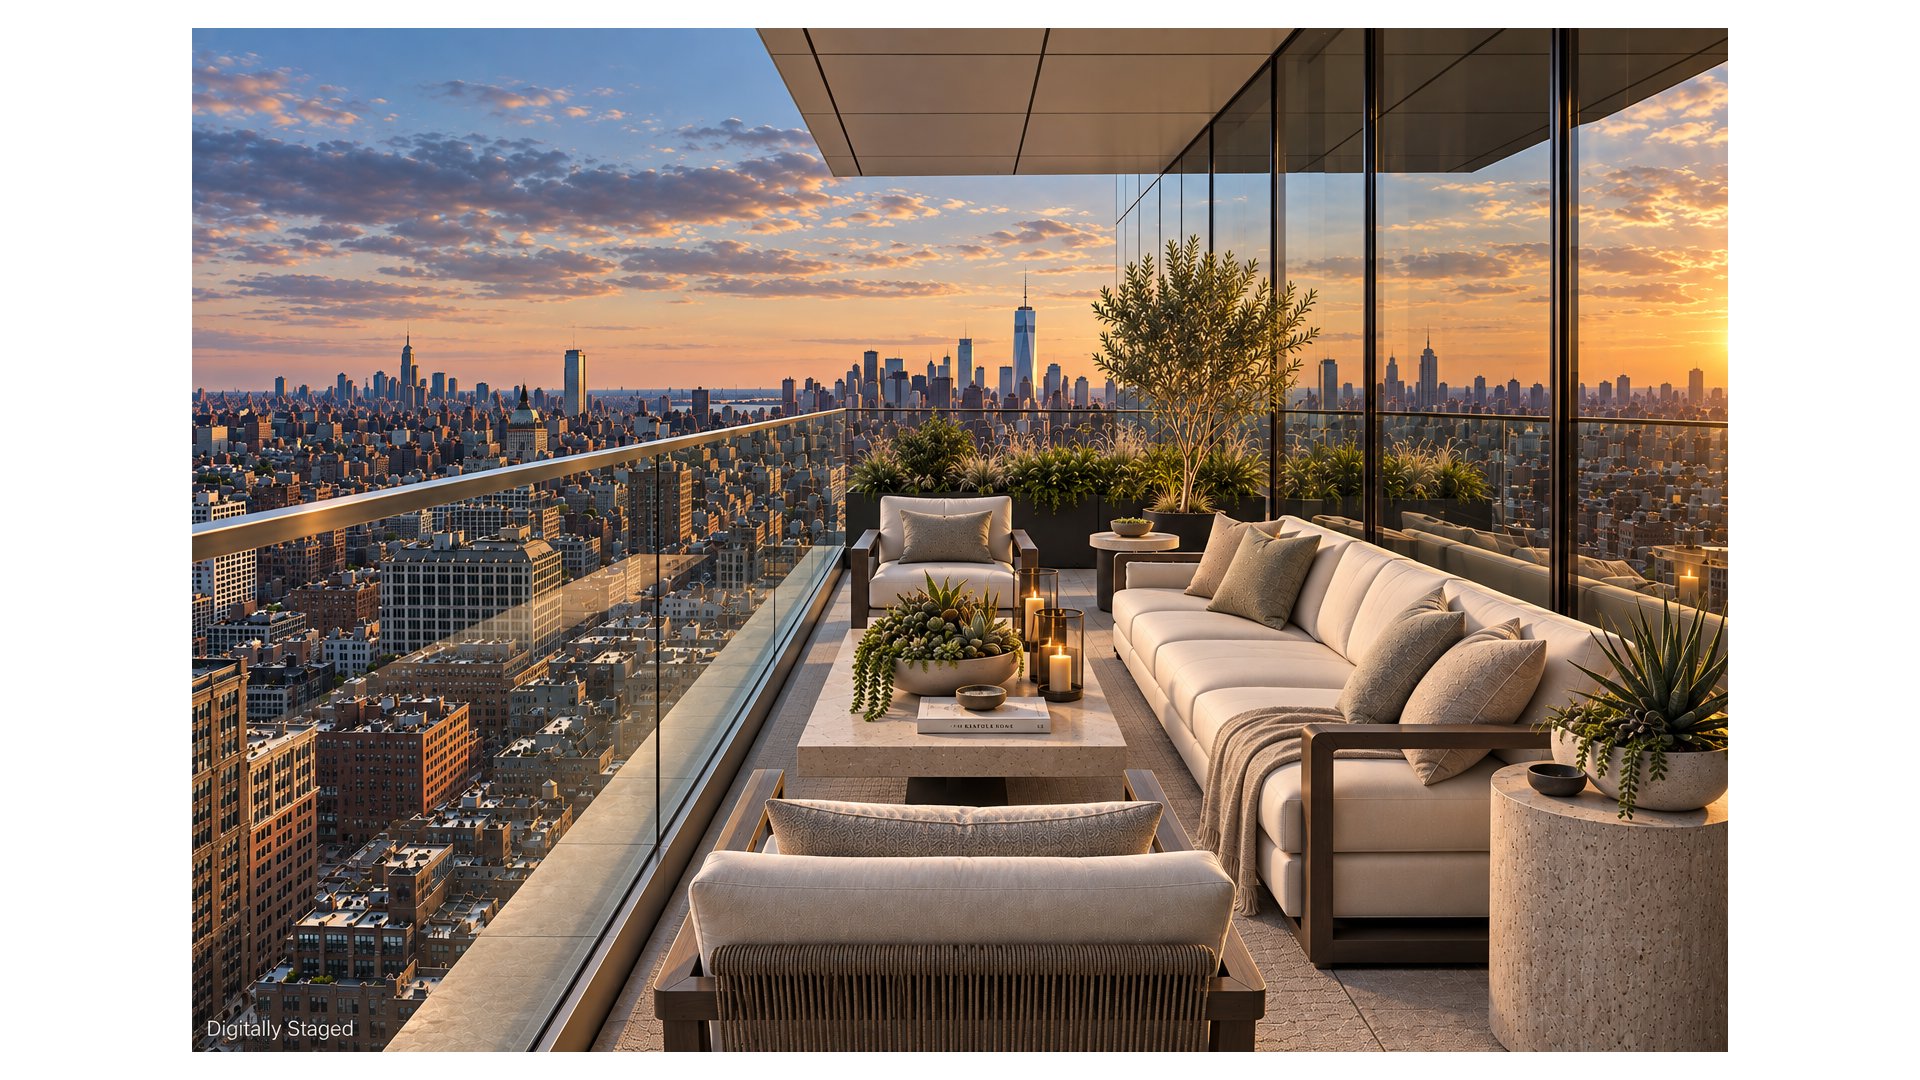
Digitally staged rooftop terrace with lounge seating, glass railings, and Manhattan skyline at sunset.
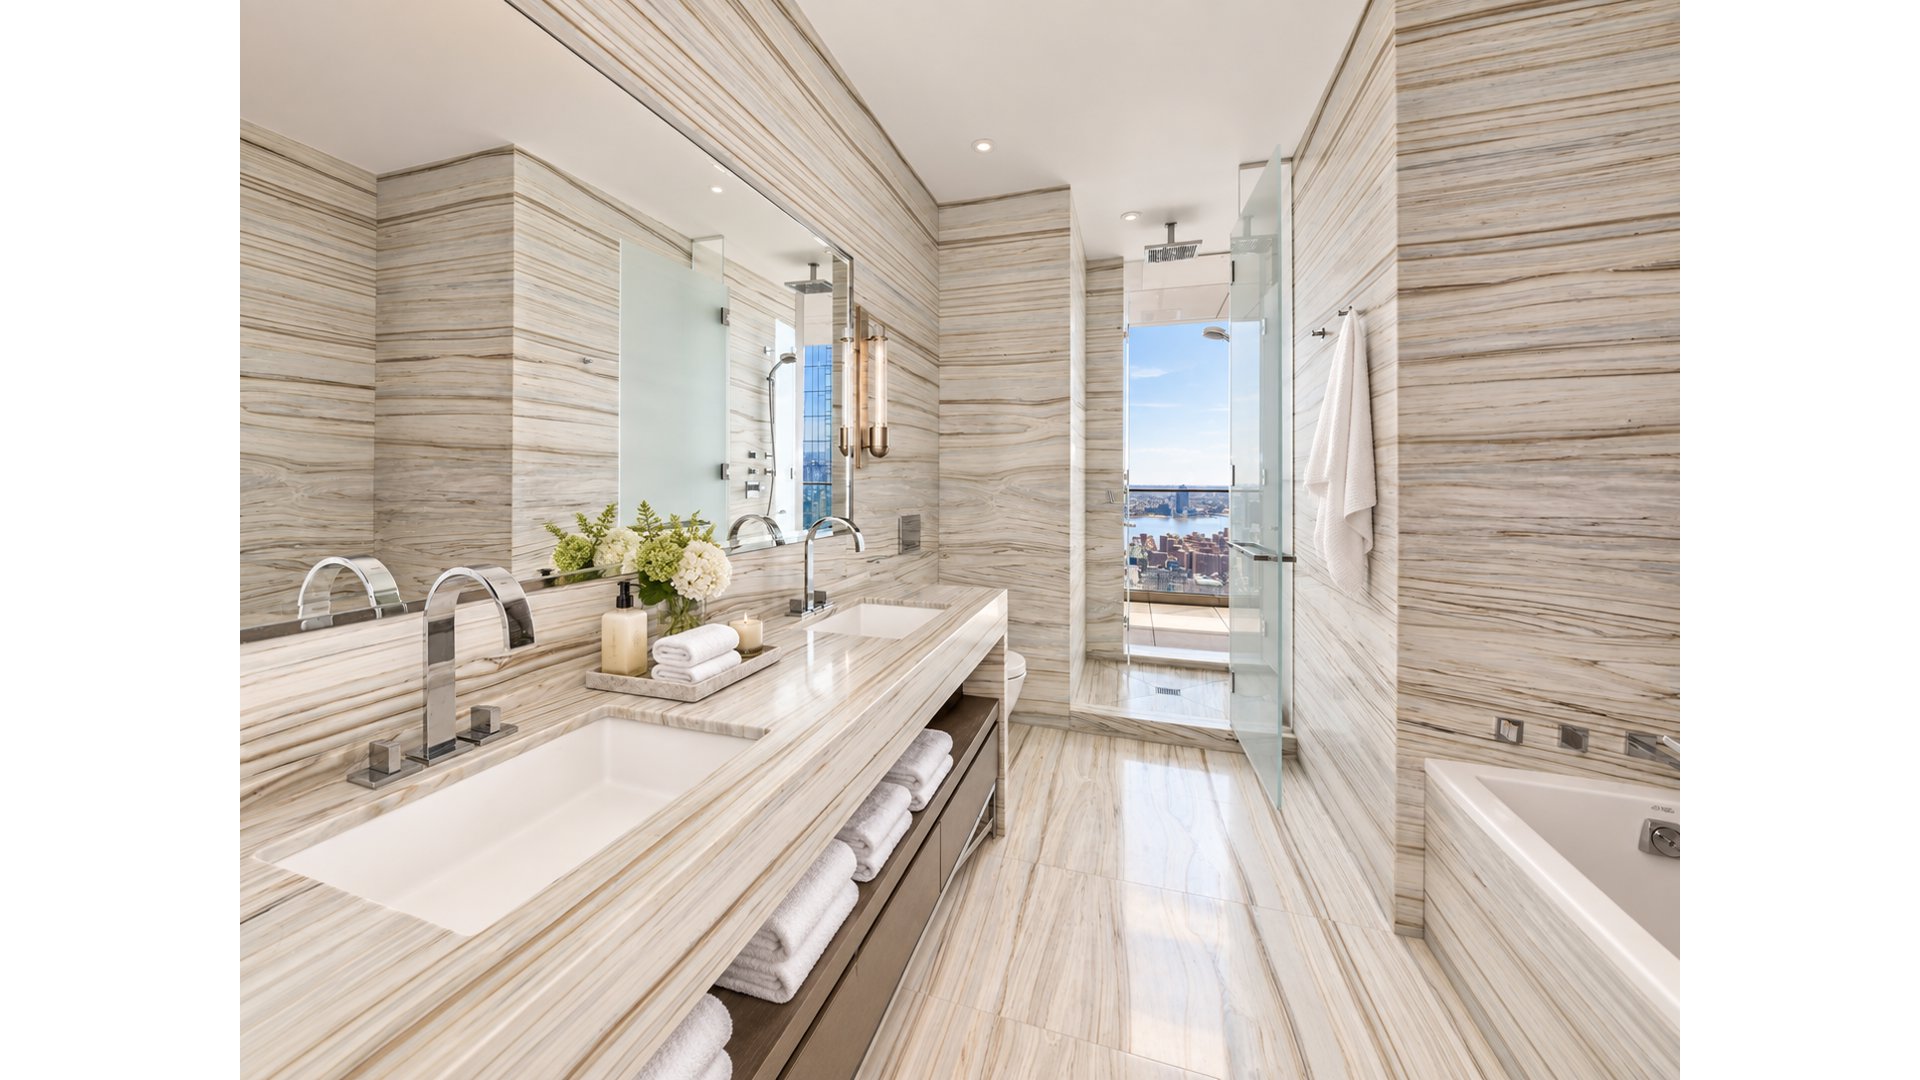
Luxury bathroom with a veined stone double vanity, glass shower, bathtub, and city-and-water view.
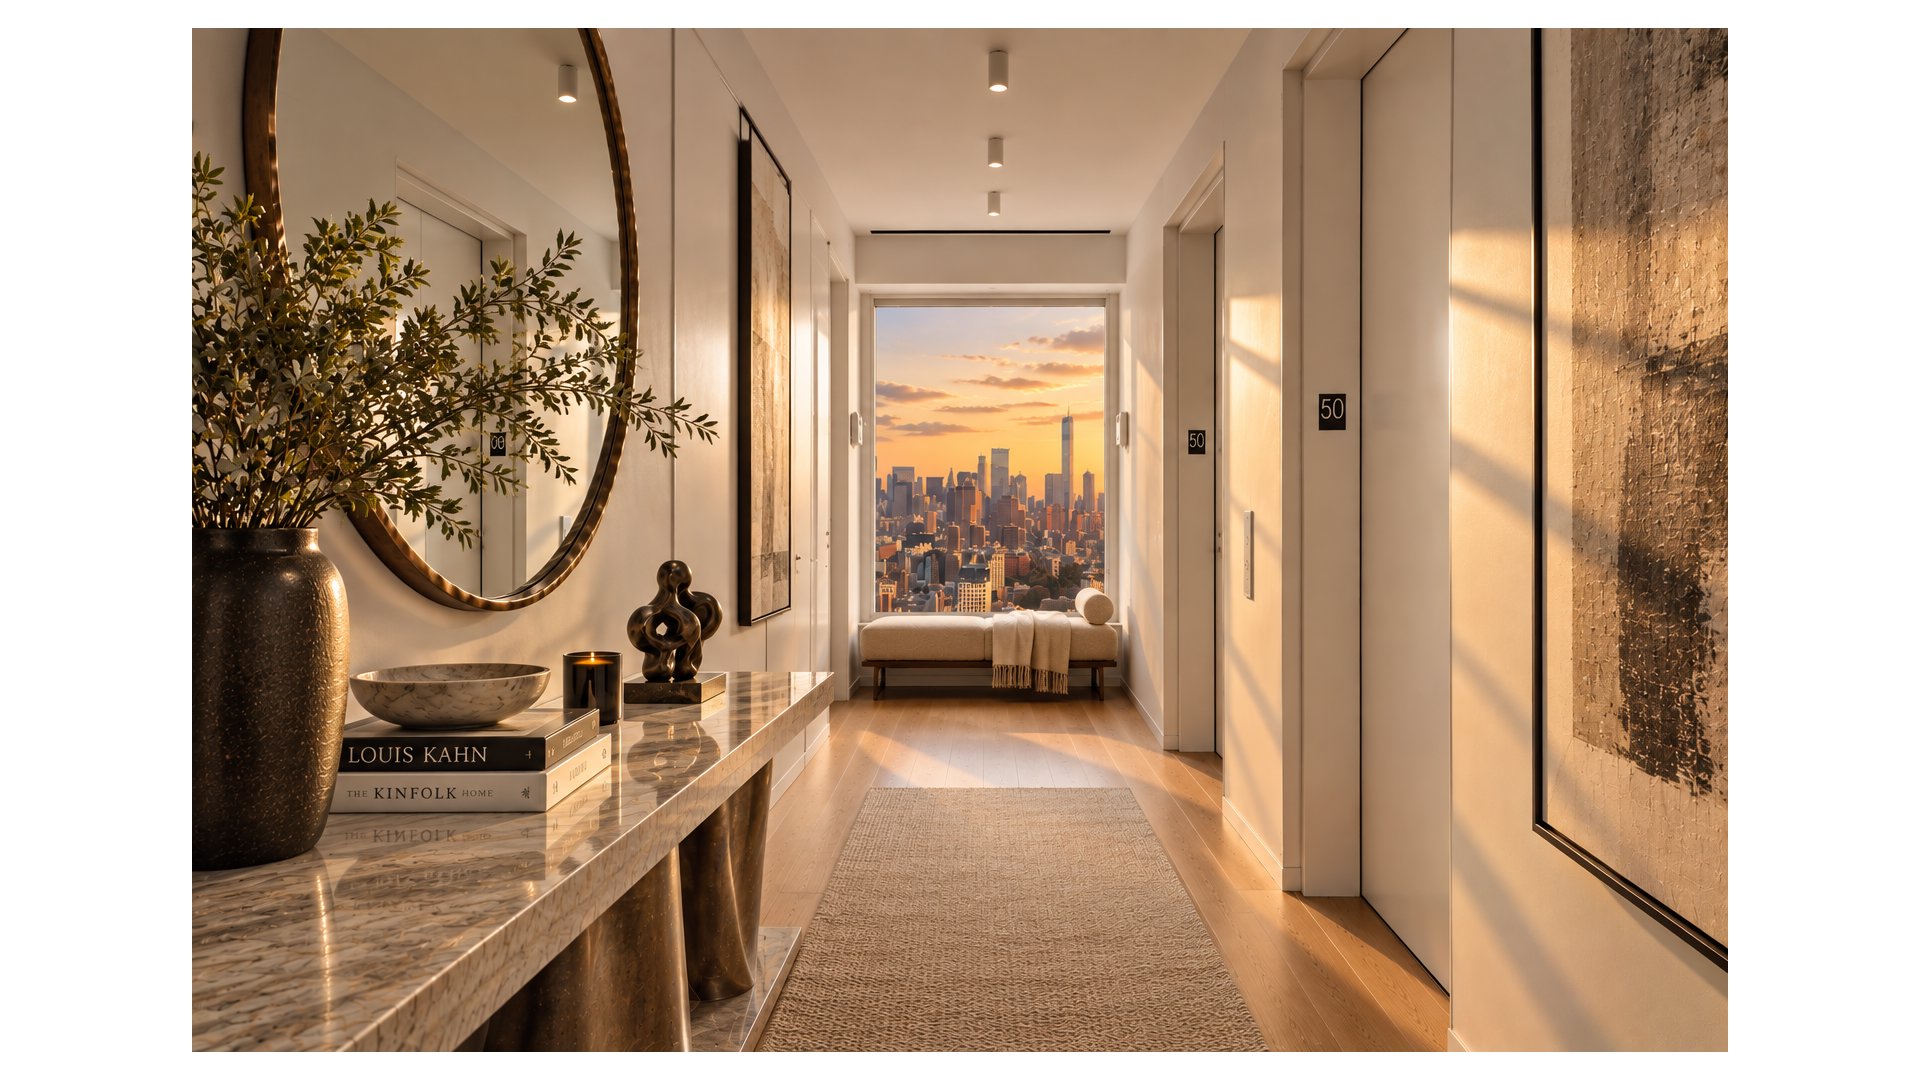
Staged apartment hallway with a marble console and bench overlooking the New York City skyline at sunset.
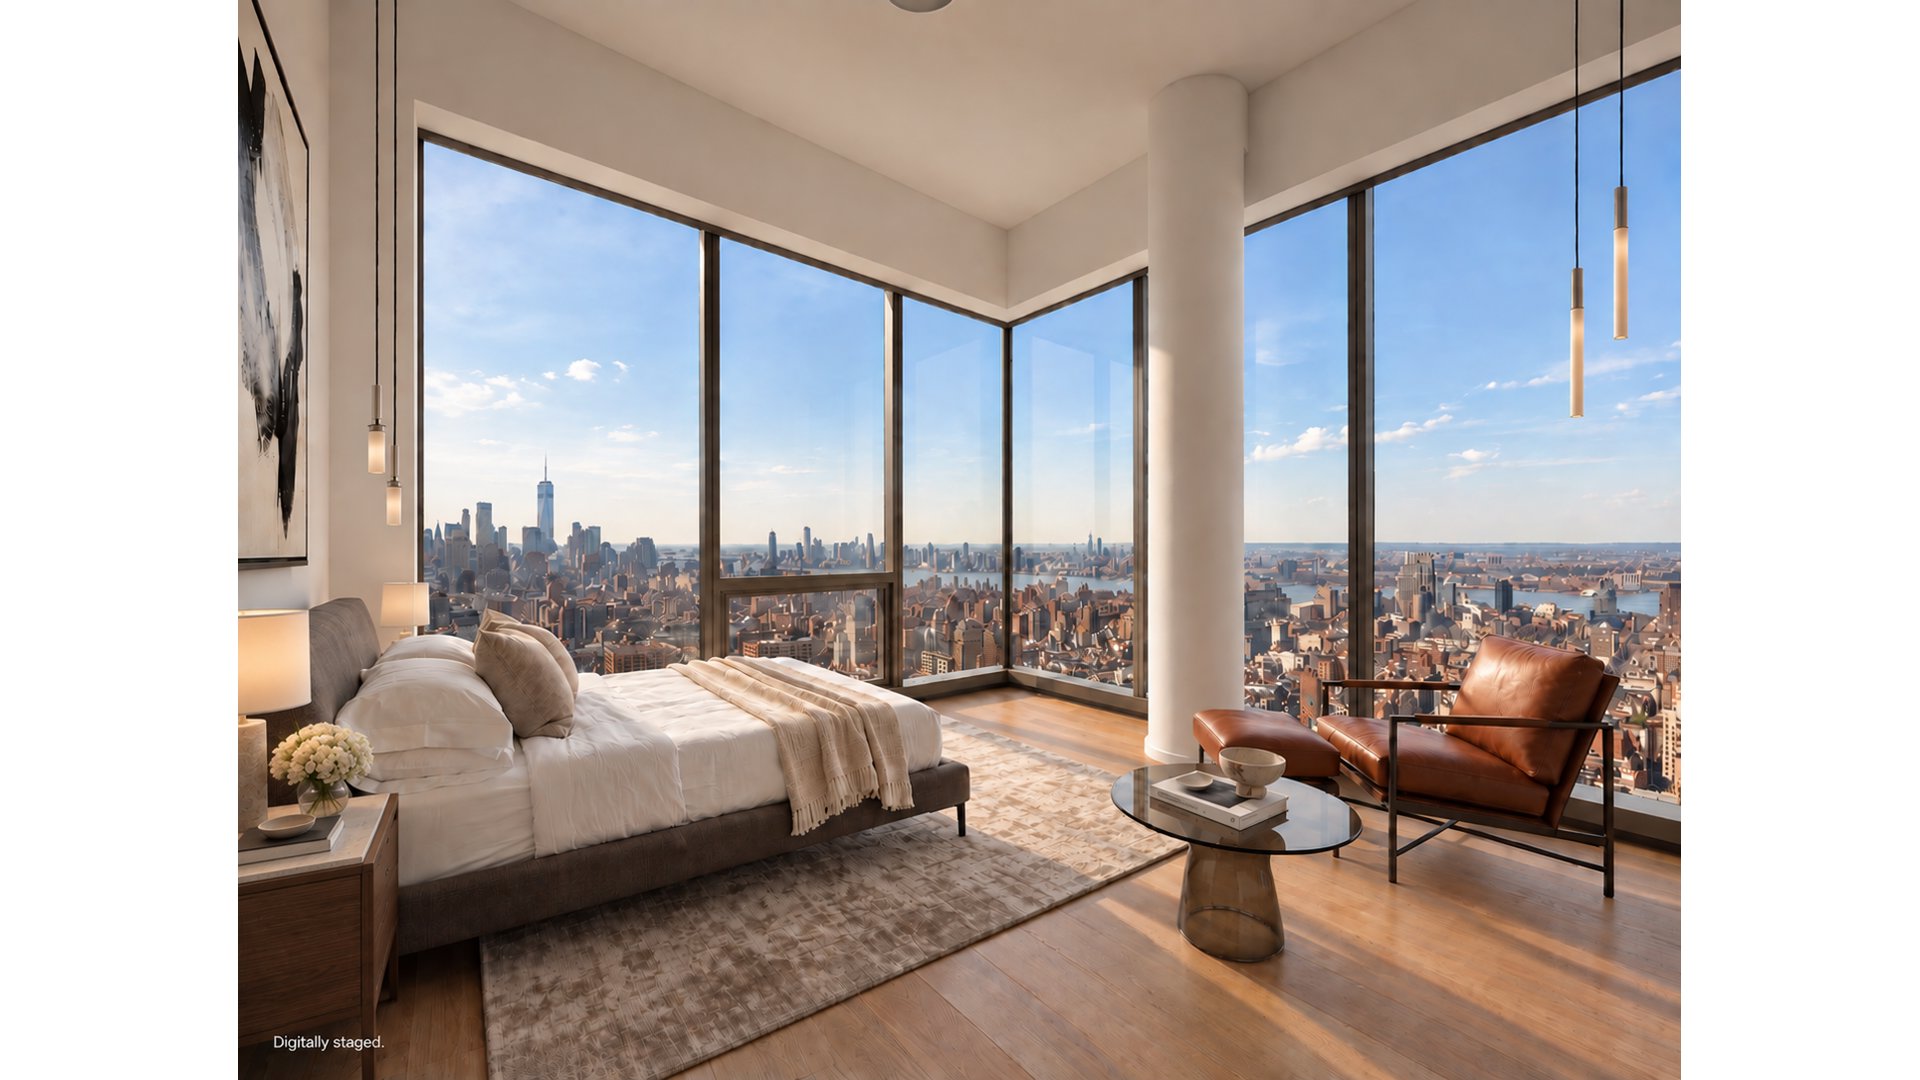
Bedroom with floor-to-ceiling corner windows overlooking the New York City skyline.
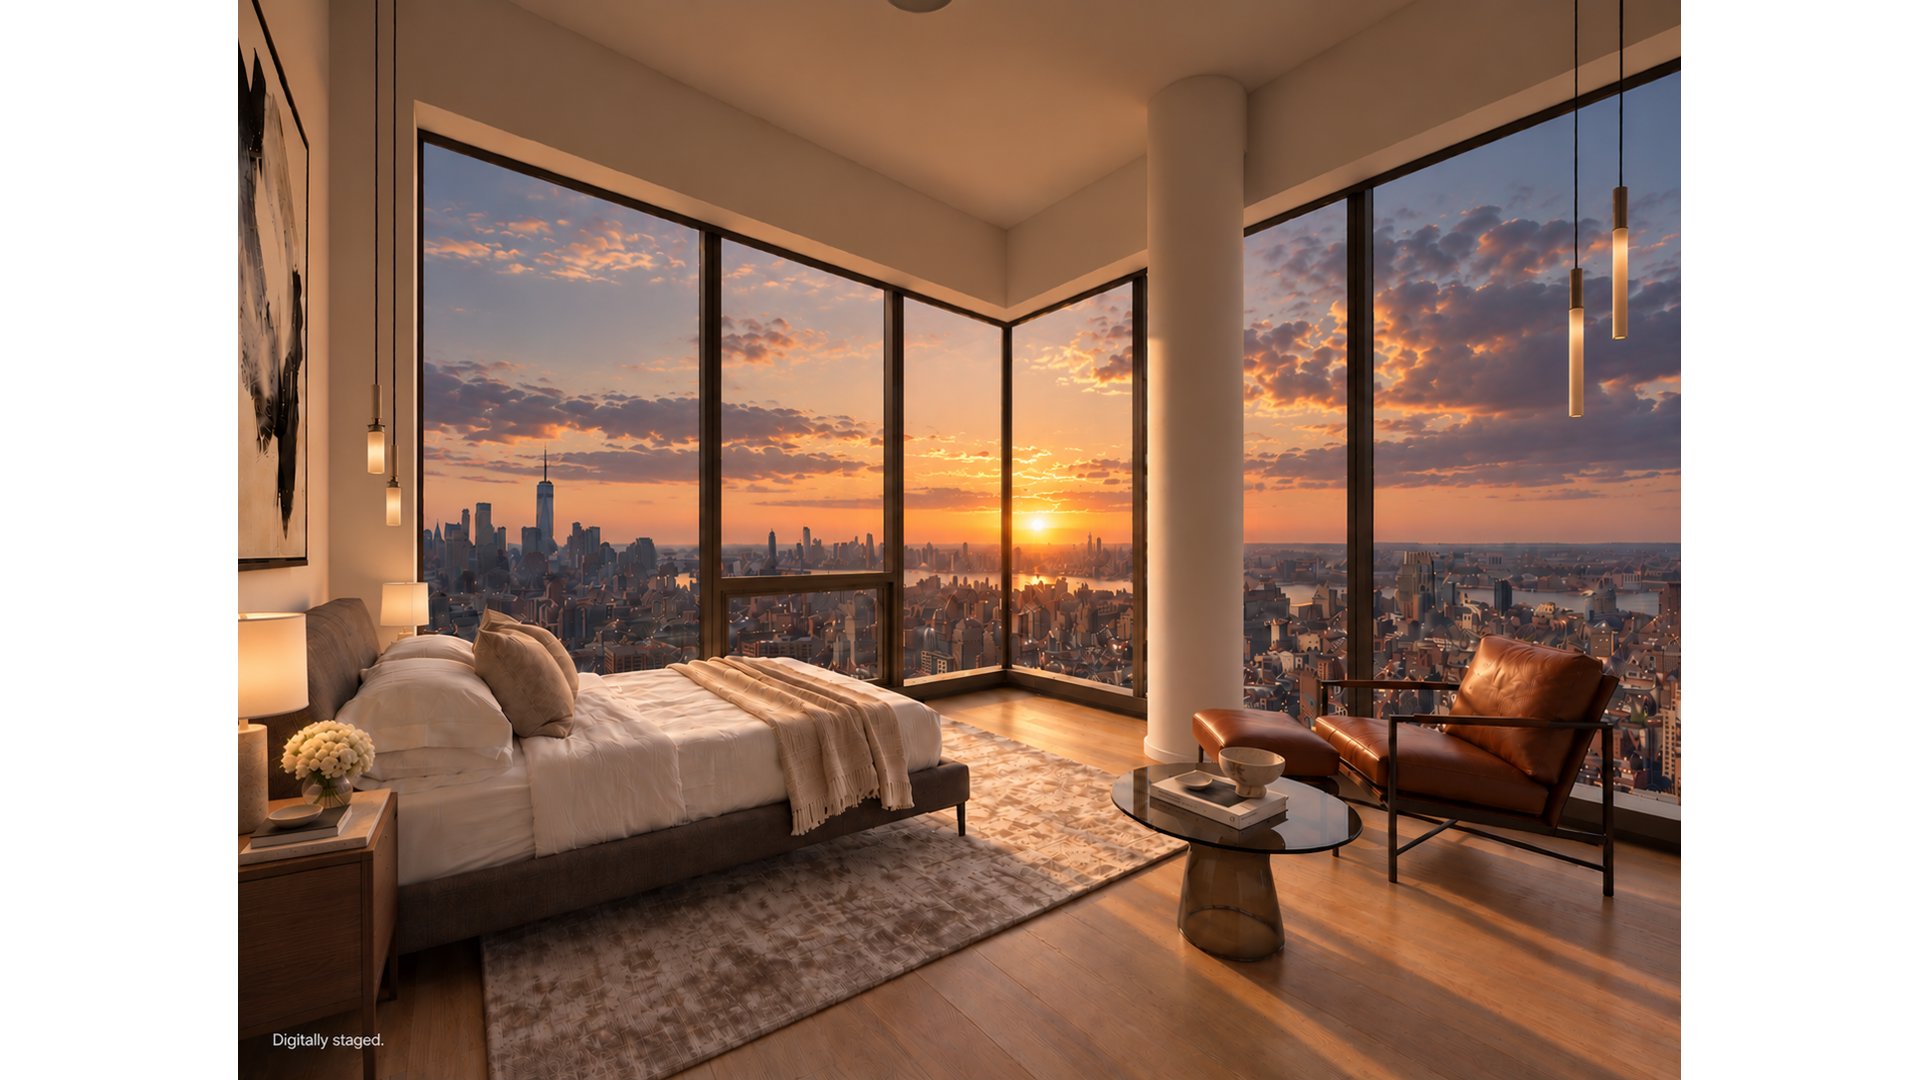
Staged bedroom with floor-to-ceiling corner windows overlooking the city at sunset.
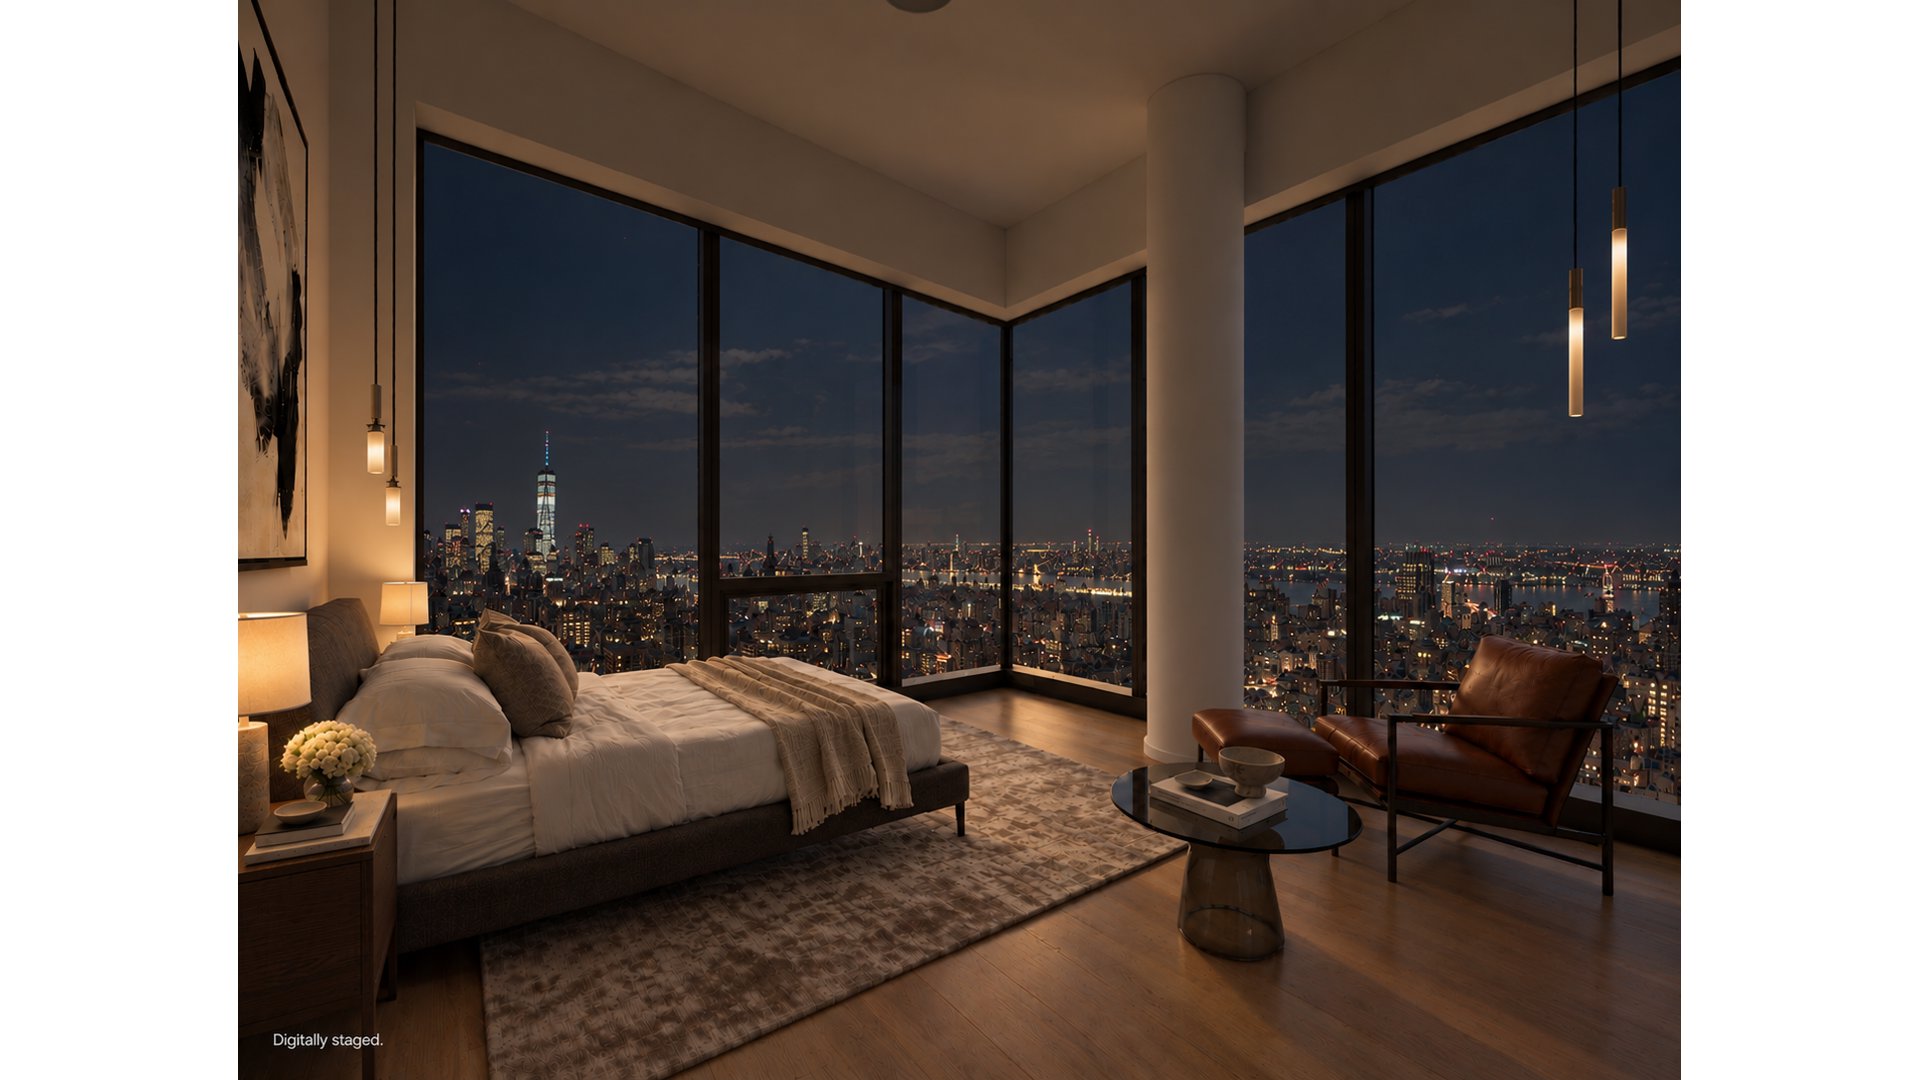
Digitally staged bedroom with floor-to-ceiling corner windows overlooking a nighttime city skyline.
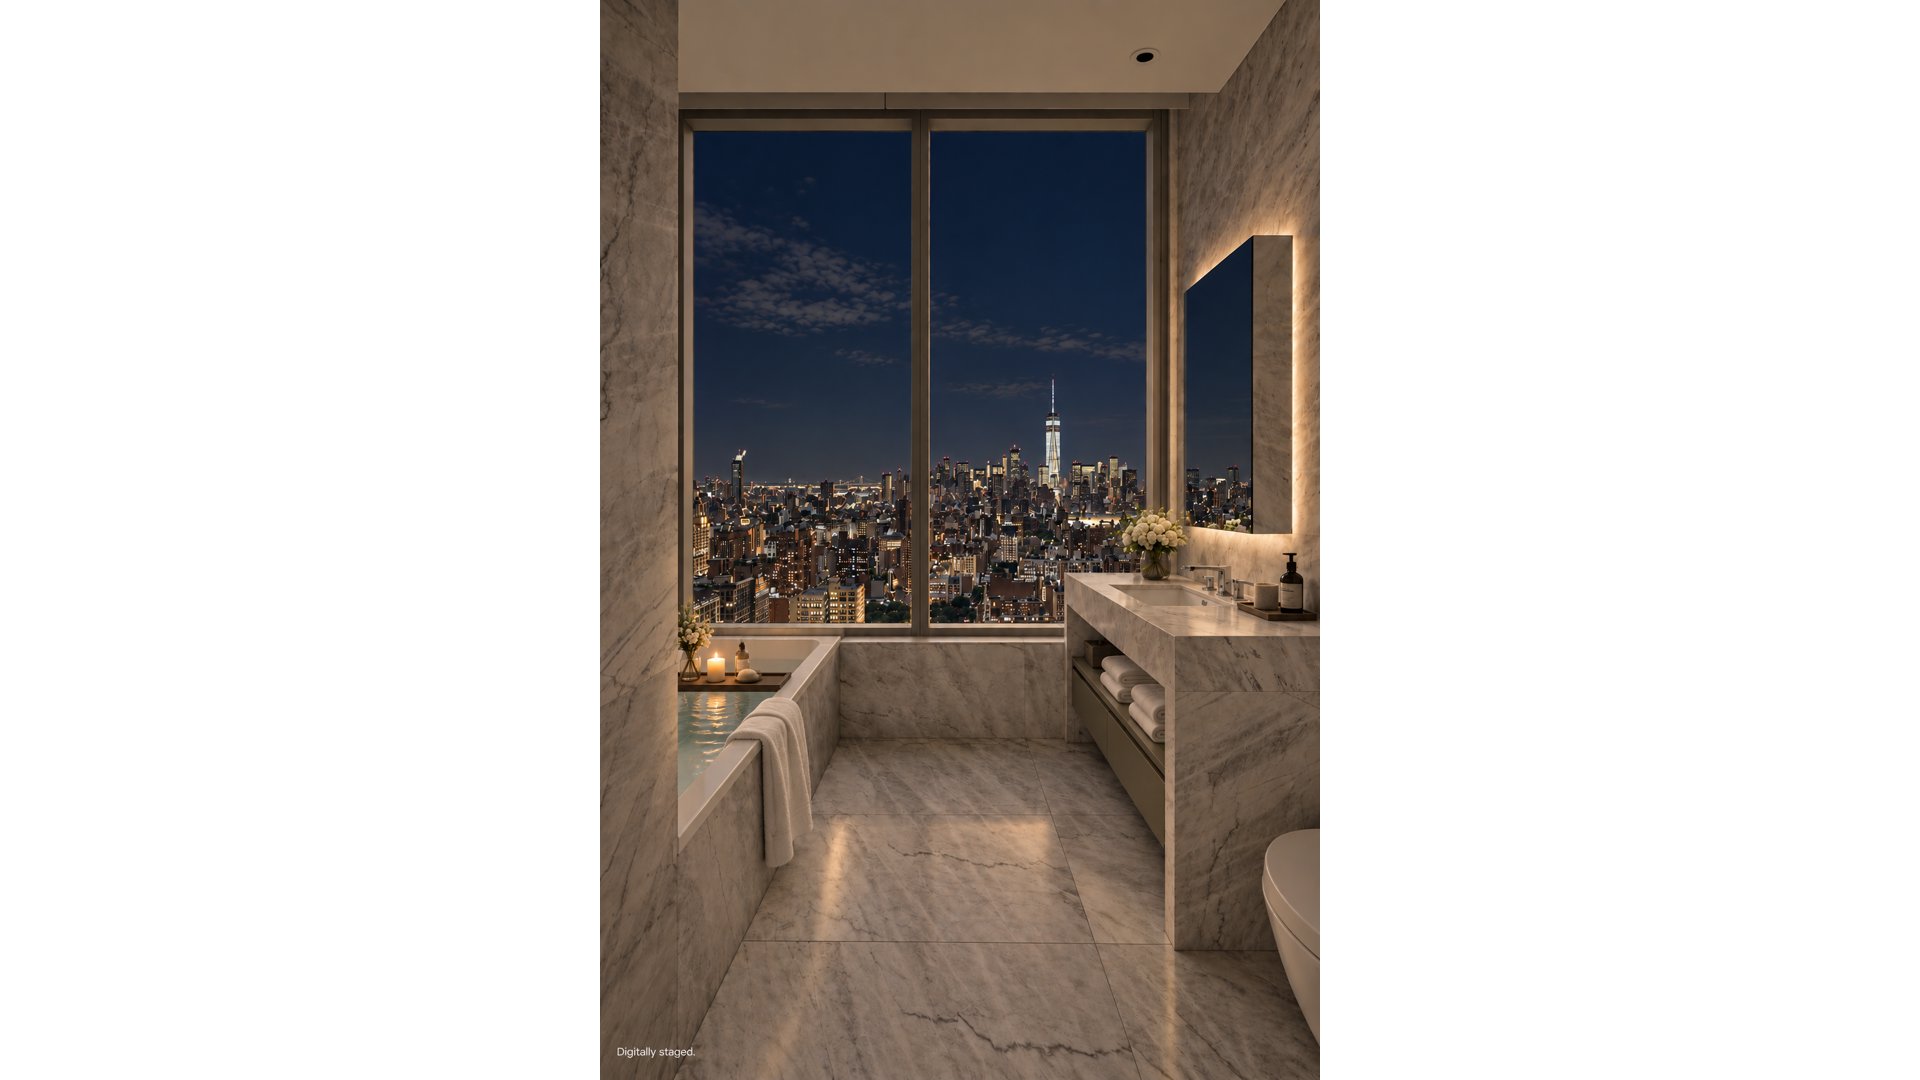
Marble bathroom with a soaking tub and vanity overlooking the illuminated New York City skyline.
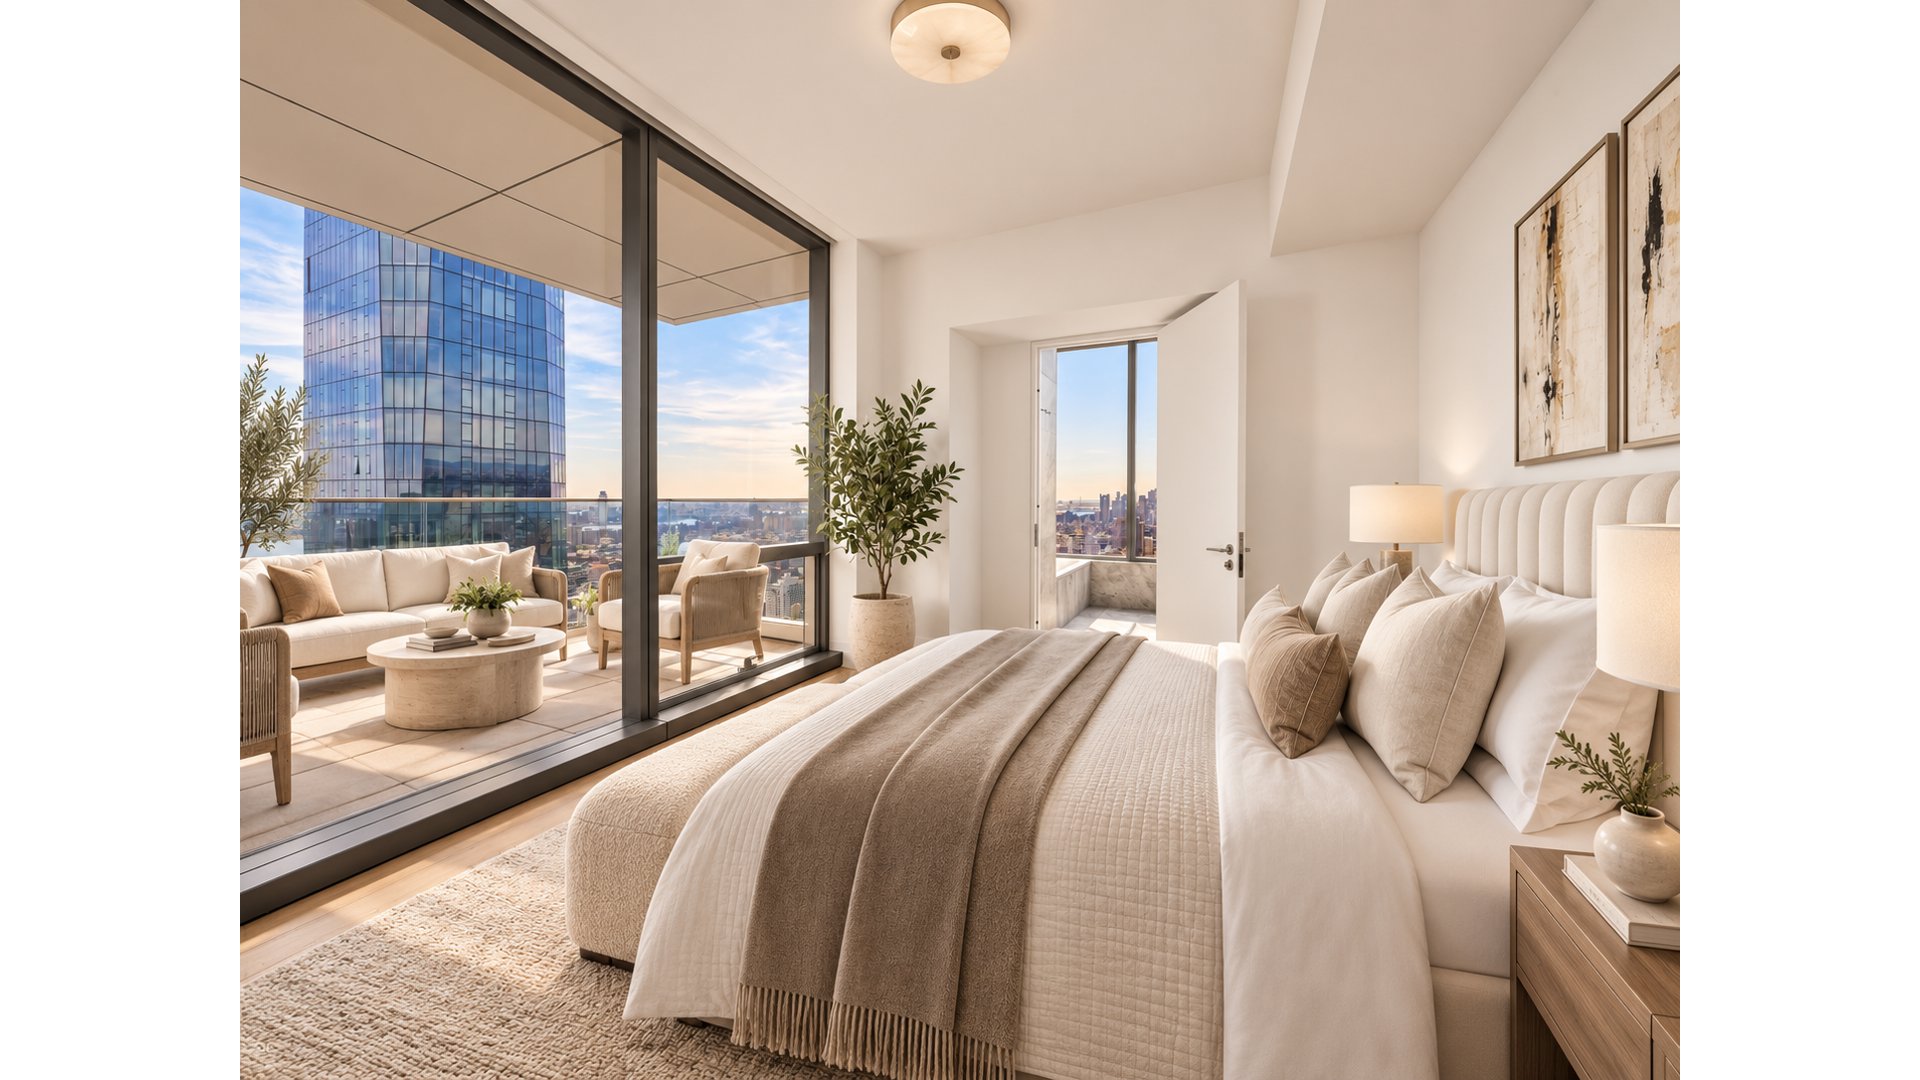
Bedroom with a large bed and floor-to-ceiling windows overlooking a balcony and city skyline.
Manhattan skyline at dusk with the Empire State Building and a clock tower overlooking Madison Square Park.
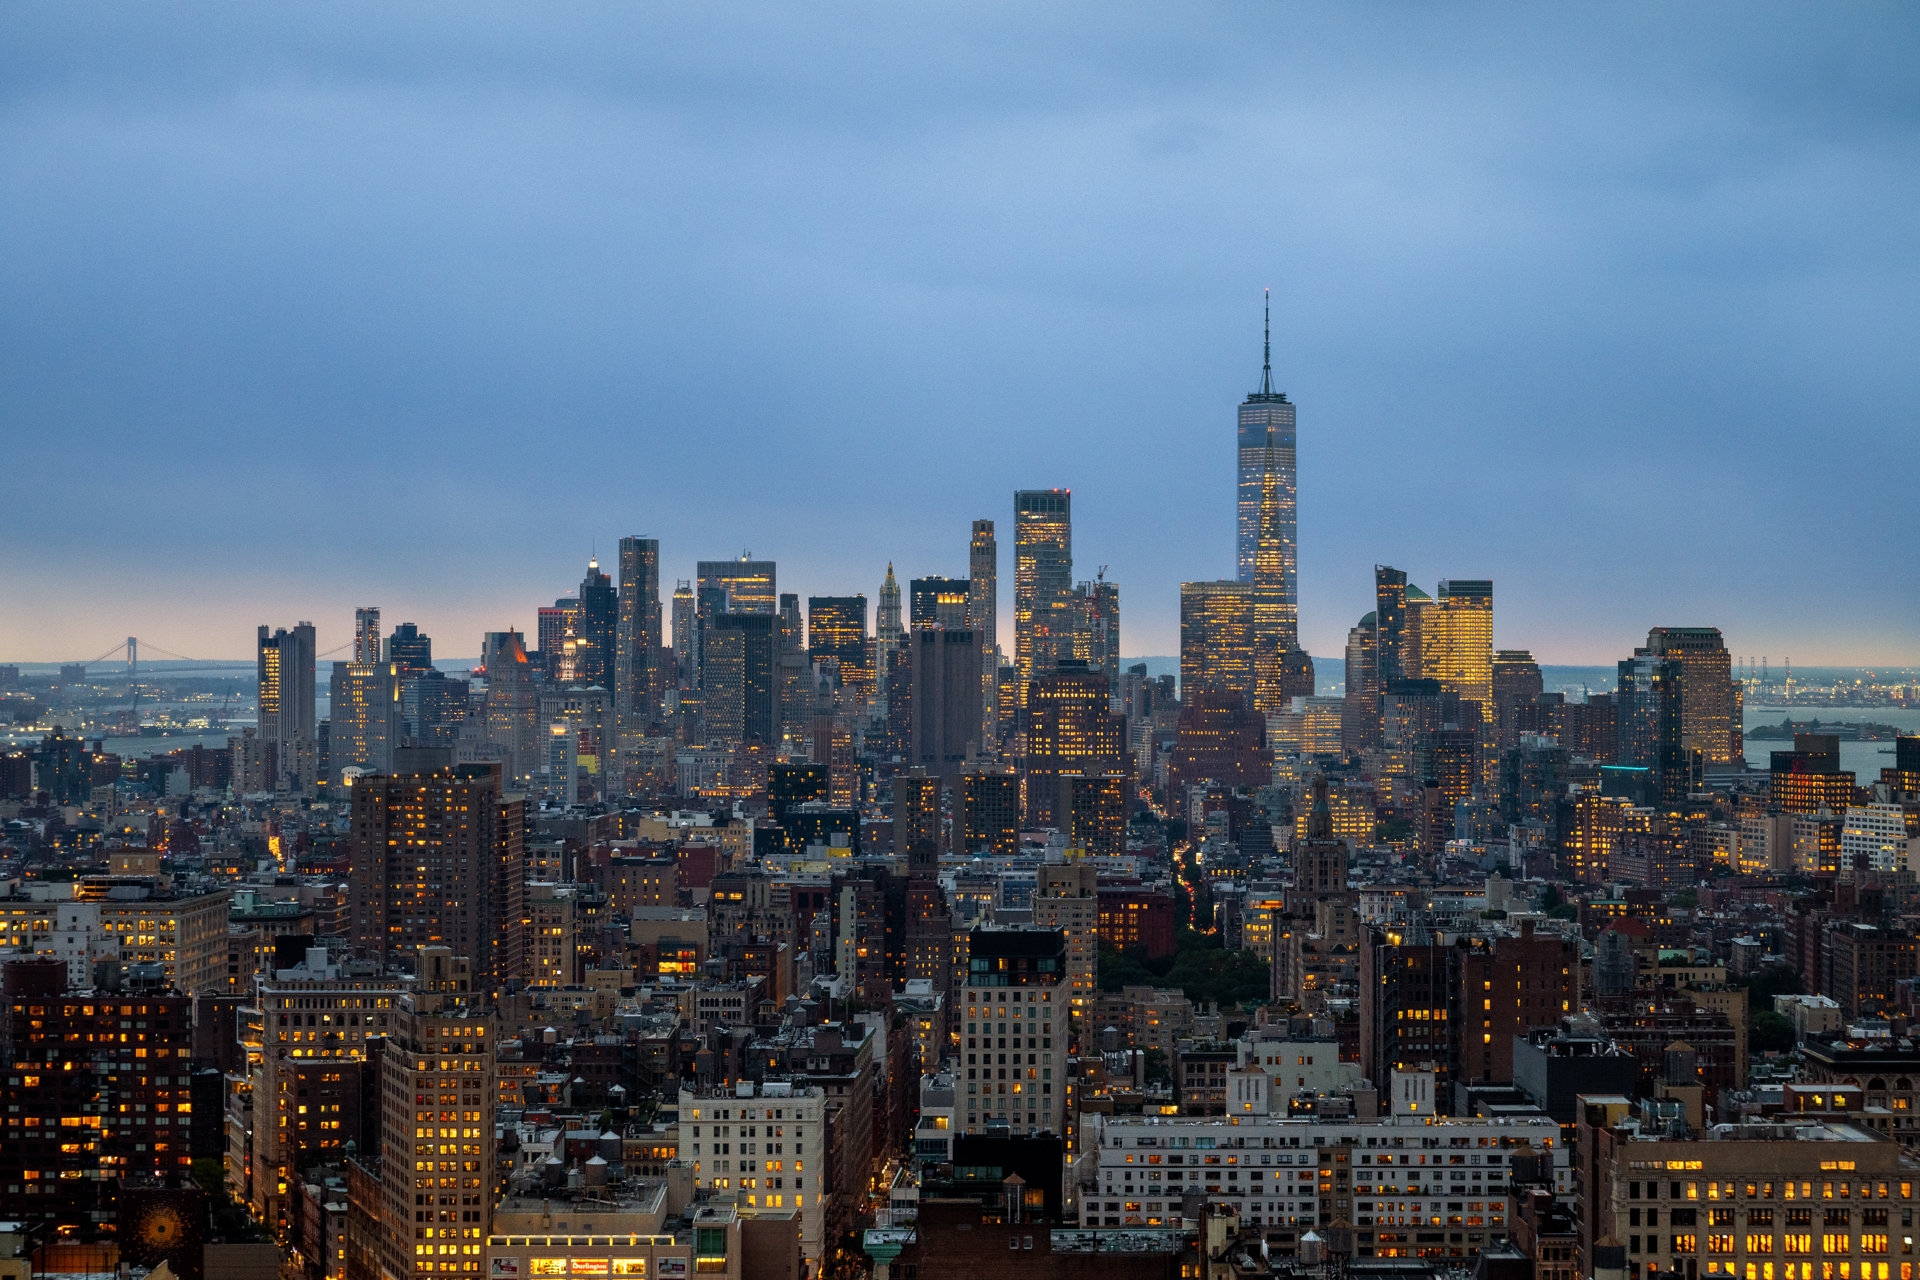
Manhattan skyline at dusk, with One World Trade Center above the illuminated city.
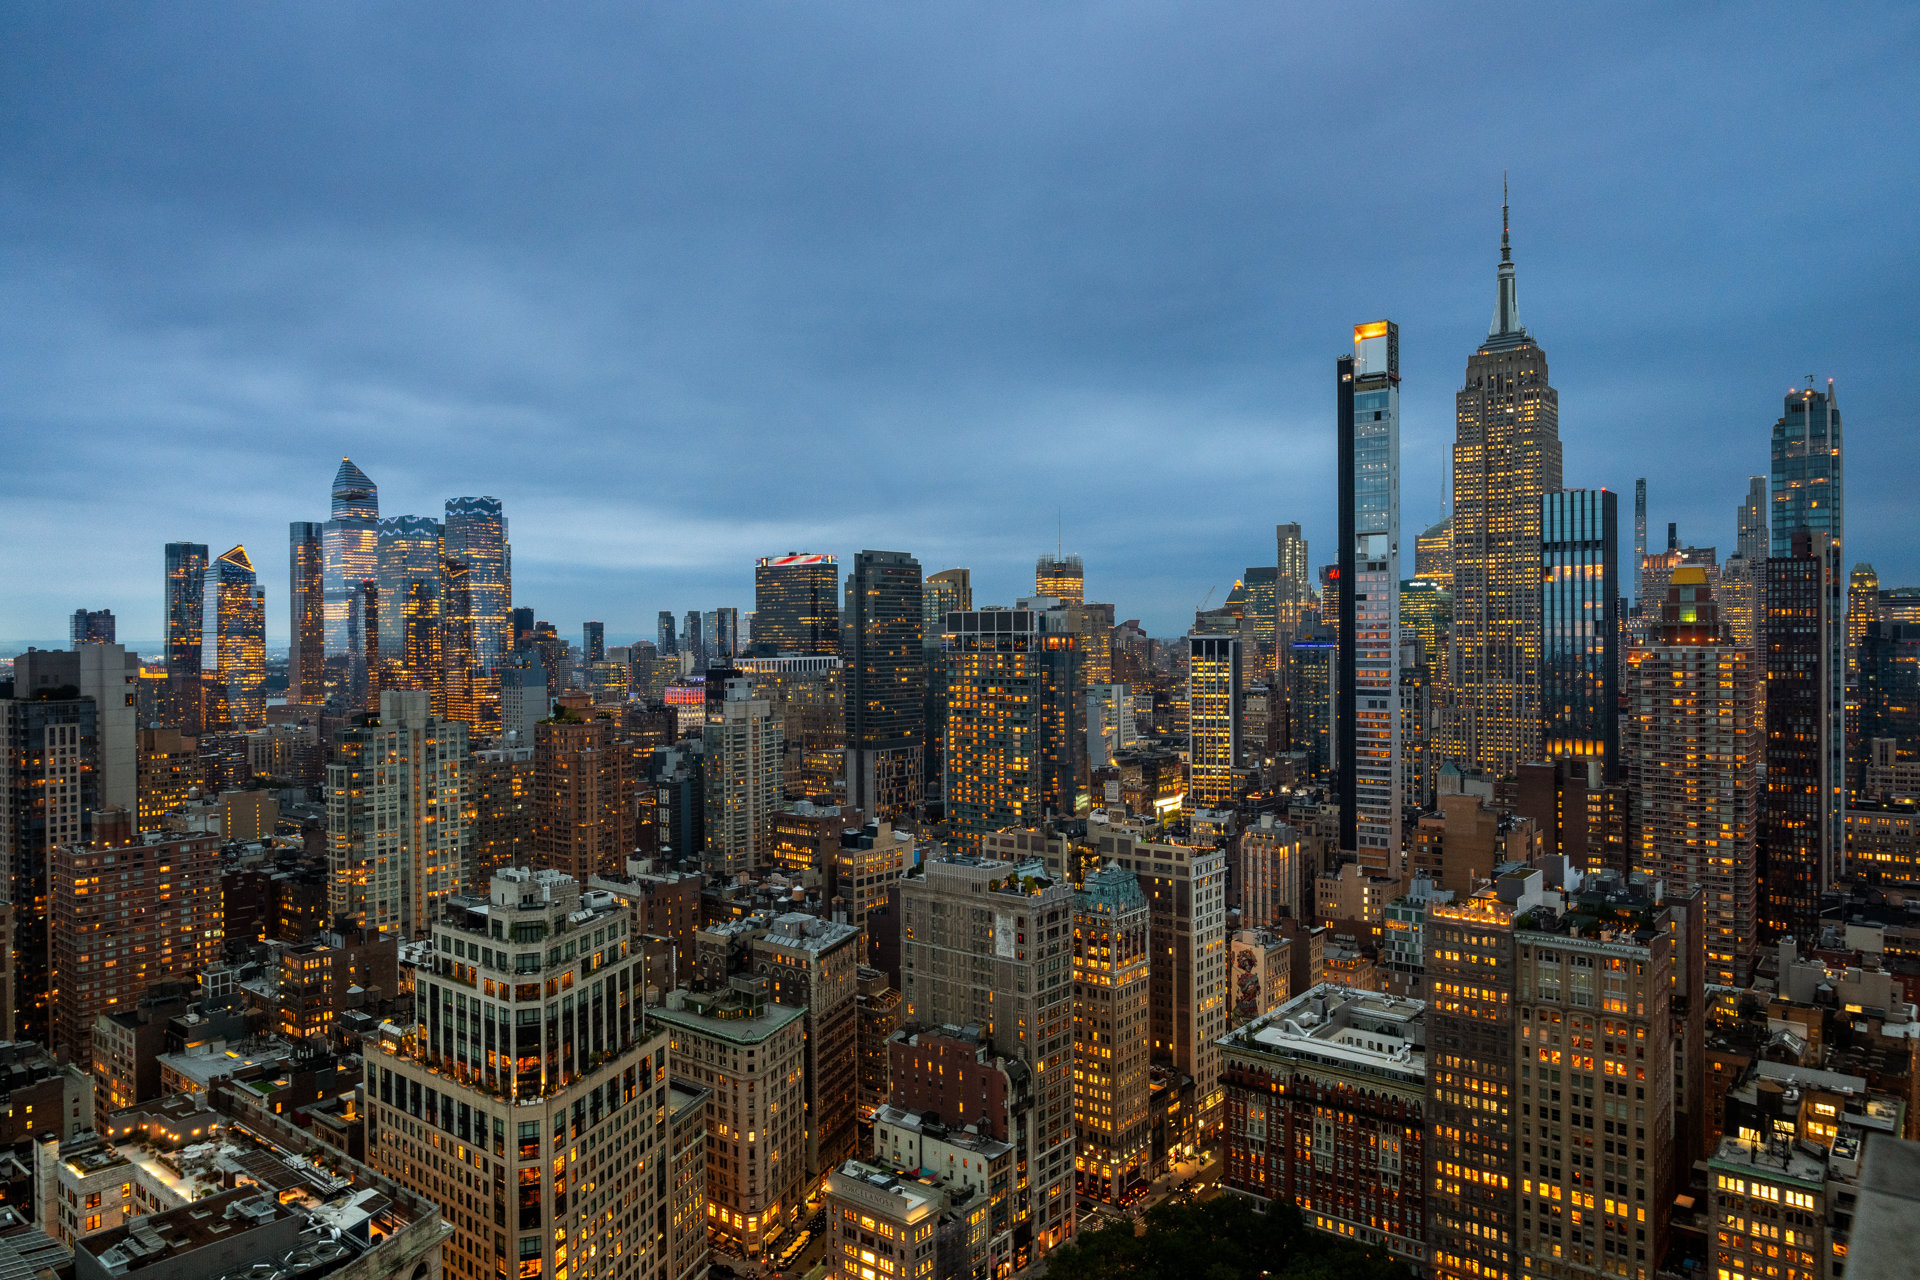
Manhattan skyline at dusk, with the illuminated Empire State Building rising above surrounding skyscrapers.
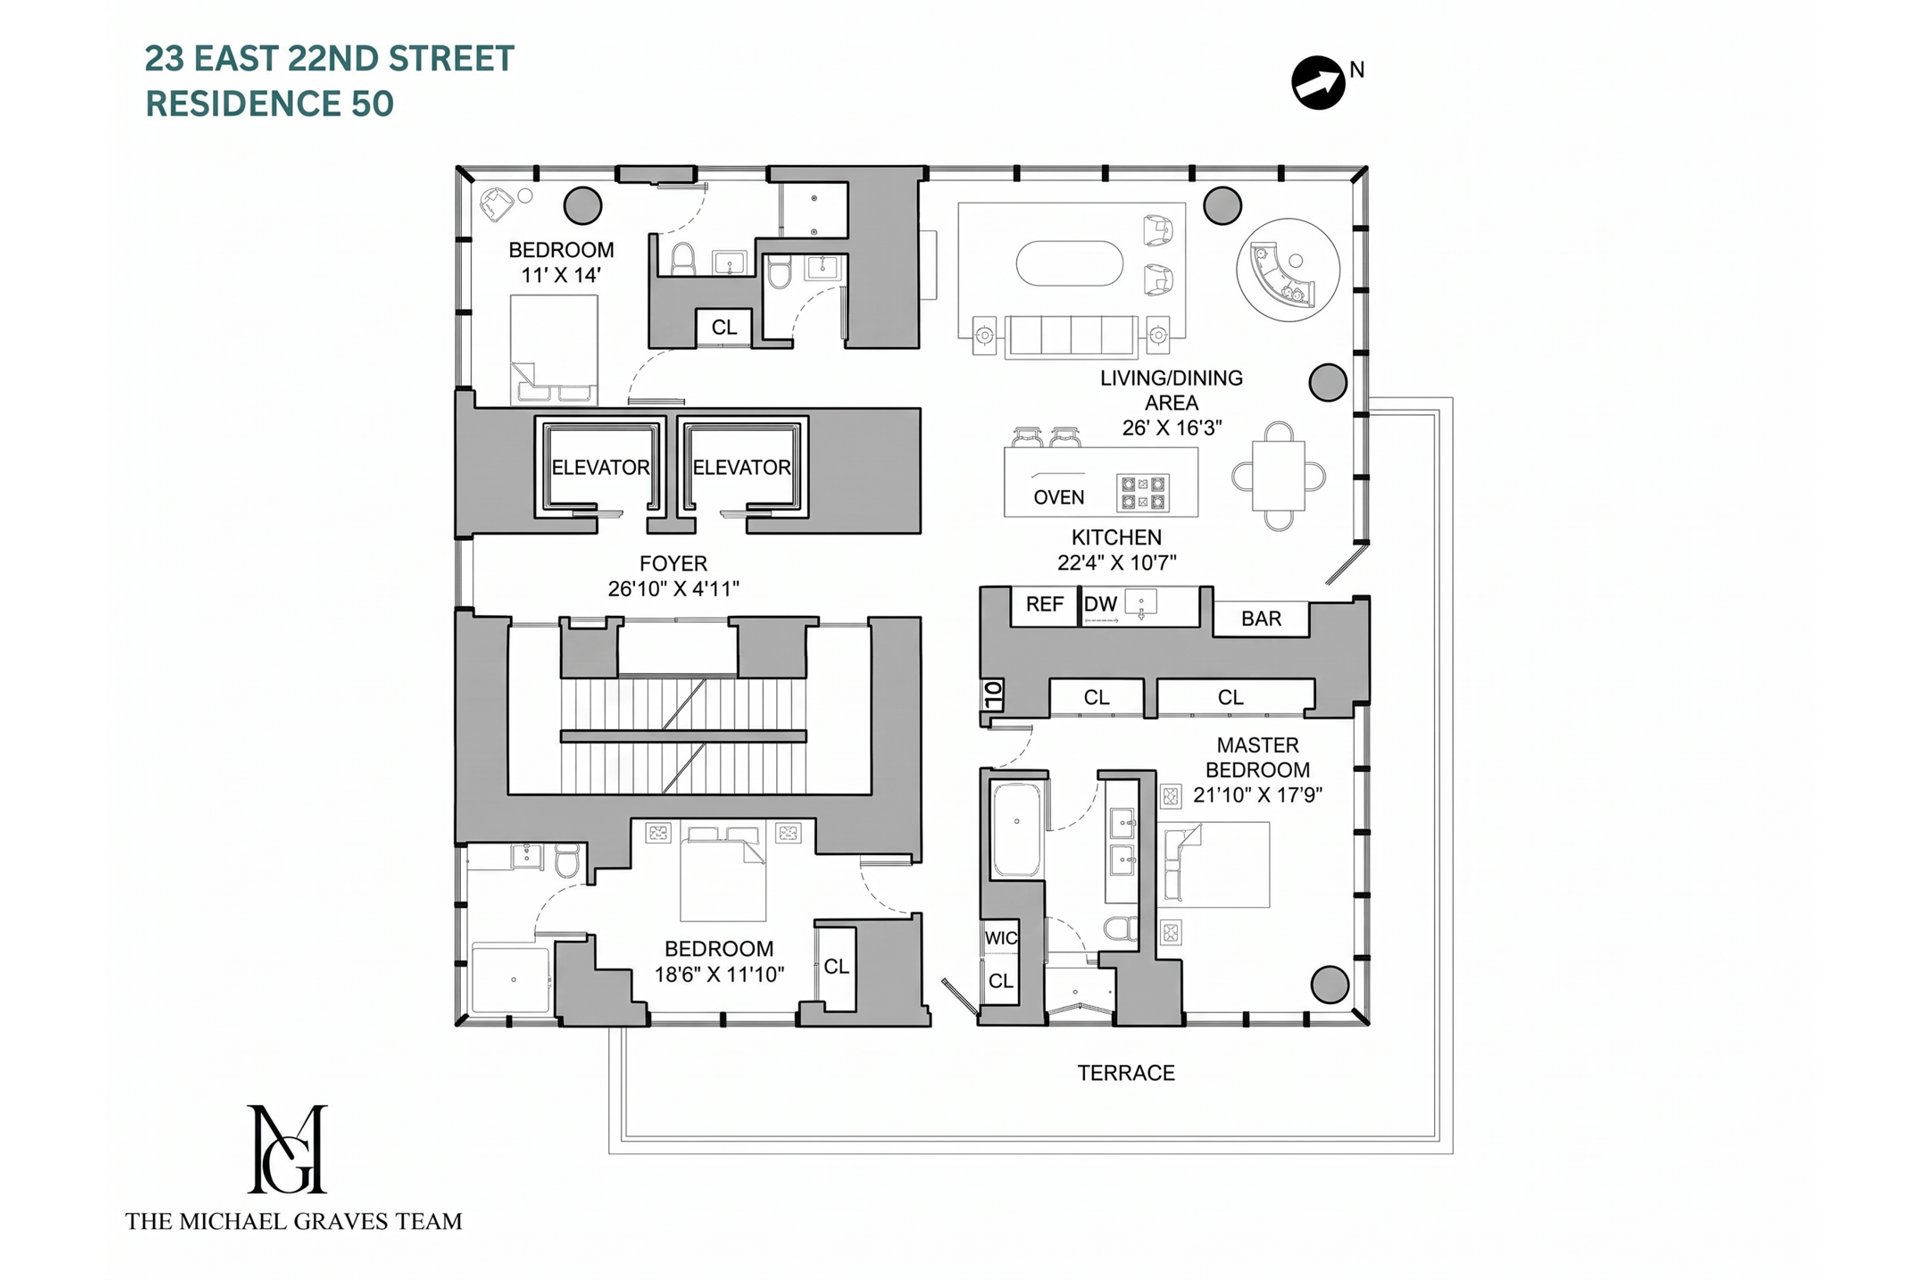
Floor plan for Residence 50 at 23 East 22nd Street, with three bedrooms, open living area, kitchen, and terrace.
SEE ALL PHOTOS
Staged high-rise living room with floor-to-ceiling windows overlooking the New York City skyline.
Staged high-rise living room with floor-to-ceiling windows overlooking the city skyline at sunset.
Living room with floor-to-ceiling windows overlooking the illuminated New York City skyline at night.
Staged open-plan living room and kitchen with floor-to-ceiling windows overlooking the Manhattan skyline at dusk.
Staged bedroom with floor-to-ceiling windows overlooking the Flatiron Building and New York City skyline at dusk.
Digitally staged rooftop terrace with lounge seating, glass railings, and Manhattan skyline at sunset.
Luxury bathroom with a veined stone double vanity, glass shower, bathtub, and city-and-water view.
Staged apartment hallway with a marble console and bench overlooking the New York City skyline at sunset.
Bedroom with floor-to-ceiling corner windows overlooking the New York City skyline.
Staged bedroom with floor-to-ceiling corner windows overlooking the city at sunset.
Digitally staged bedroom with floor-to-ceiling corner windows overlooking a nighttime city skyline.
Marble bathroom with a soaking tub and vanity overlooking the illuminated New York City skyline.
Bedroom with a large bed and floor-to-ceiling windows overlooking a balcony and city skyline.
Manhattan skyline at dusk with the Empire State Building and a clock tower overlooking Madison Square Park.
Manhattan skyline at dusk, with One World Trade Center above the illuminated city.
Manhattan skyline at dusk, with the illuminated Empire State Building rising above surrounding skyscrapers.
Floor plan for Residence 50 at 23 East 22nd Street, with three bedrooms, open living area, kitchen, and terrace.
For Sale

23 E 22ND Street 50A

23 E 22ND Street 50A, New York City, NY 10010

$14,995,000

Perched at the top of One Madison, high above Madison Square Park, this newly renovated, custom-designed full-floor residence commands extraordinary 360-degree views reaching across all five boroughs. The panorama encompasses the Empire State Building and Metropolitan Life Clock Tower, extends south to One World Trade Center, and stretches across New York Harbor to the Verrazzano-Narrows Bridge and the distant horizon.

Spanning 2,723 square feet, the home offers three bedrooms and three baths, with broad walls of glass capturing ever-changing light from four exposures and bringing the surrounding cityscape into nearly every room.

A private elevator landing opens directly into the residence, where living, dining, and kitchen spaces flow together against a sweeping skyline backdrop. Sophisticated yet restrained, the interiors feature a Miele-appointed kitchen, custom detailing, and carefully considered finishes throughout.

Wrapping around the home, a generous private terrace creates a natural extension of the living space for al fresco dining, entertaining, or simply taking in the remarkable setting. Multiple access points connect the terrace to the residence, creating an effortless relationship between indoors and out.

Occupying the entire floor, Residence 50A offers exceptional privacy and an uncommon sense of light, air, and openness.

One Madison rises beside Madison Square Park at the convergence of Flatiron, Gramercy, and NoMad, placing acclaimed dining, culture, shopping, and green space within easy reach.

Residents enjoy a comprehensive collection of amenities, including a full-time doorman; parlor and library with fireplace and billiards; private dining and meeting room; screening room; recreational playroom; staffed catering kitchen; fitness center; yoga room; spa and steam room; and a 50-foot heated indoor pool.

Residence 50A brings together the qualities most difficult to find in Manhattan: the privacy of an entire floor, dramatic elevation, panoramic outlooks, bespoke design, and substantial outdoor space-all within one of downtown's most distinctive towers.

3
beds

3
baths

2,723 Sq.Ft. LIVING AREA

Michael Graves

Michael Graves

Features & Amenities

Interior

  • total bedrooms3
  • Total bathrooms3
  • full bathrooms3
  • Laundry room Building Other, Washer Hookup, In Unit
  • APPLIANCES Dishwasher
  • other interior Features Dining Area

Area & Lot

  • Status For Sale
  • Living Area2,723 Sq.Ft.
  • MLS® IDRLS20118146
  • TypeCondo
  • YEAR BUILT2013
  • NeighborhoodNew York
  • View DescriptionCity Lights, City, Panoramic

Exterior

  • STORIES60
  • AIR CONDITIONINGCentral Air
  • other exterior FeaturesPrivate Outdoor Space Over 60 Sqft

Financial

  • Sales Price$14,995,000
  • Real Estate Tax $76,860/yr
  • Common Charges $6,457/mo
Staged high-rise living room with floor-to-ceiling windows overlooking the city skyline at sunset.

Schedule a Showing

We would love to show you our beautiful property. Please select your preferred date and time below. An agent will be in touch shortly to confirm your appointment.

Schedule a Showing

We would love to show you our beautiful property. Please select your preferred date and time below. An agent will be in touch shortly to confirm your appointment.

Thank you for your interest in 23 E 22ND Street 50A, New York City, NY 10010. We are reviewing your request and will be in touch shortly!

Mortgage Calculator

Estimate your monthly mortgage payment, including the principal and interest, property taxes, and HOA. Adjust the values to generate a more accurate rate.

All estimates are provided for informational purposes only. Actual amounts may vary.
$0,000 Your Payment 20 15 65
$0,000 Your Payment

New York

Explore

Work With Us

The Michael Graves Team combines market expertise, innovative strategies, and personalized service to deliver exceptional results. From luxury properties to investment opportunities, we ensure your experience is smooth & successful.

Follow Me on Instagram